Skip main navigation
Sold
  • Price Unknown

    24911 Caliza Terrace, Boerne, TX 78006

    4beds
    5,297sqft
    Single Family Residence
    Built in 2007
    1.17 Acres Lot
    $1,471,500 Zestimate®
    $--/sqft
    $7,544 Estimated rent

    Home value

    $1,471,500

    $1.38M - $1.59M

    $7,544/mo

    Zestimate® history
    Loading
    Loading...

    Owner options

    List your home for rent

    $7,544/mo

    Rent Zestimate®

    Find your next renter with Zillow Rental Manager. Plus, with online applications, you can quickly screen prospective tenants – for free.

    Learn more

    $7,544/mo

    Rent Zestimate®

    Refinance and save

    $2,637/mo

    Est. payment

    Refinancing to a lower rate could help reduce your monthly payments and save thousands over the life of the loan.

    See today's rates

    $2,637/mo

    Est. payment

    Explore your selling options

    Work with a Zillow partner agent

    Leverage their expertise and Zillow's premium Showcase listings to get your home seen by more buyers.

    Get started

    List with your own agent

    Get your home in front of millions of buyers by listing it on Zillow.

    Learn how to do it

    Sell it yourself

    Take full control of how buyers see your home on Zillow by listing For Sale by Owner (FSBO).

    List your home

    What's special

    Oversized walk-in closetHerringbone wood floorsLarge poolPanoramic canyon viewsCustom lighting fixturesAl fresco diningWet bar
    Experience the epitome of Hill Country opulence in this exquisite residence, the result of a collaboration between an award-winning builder and a European design sensibility, showcasing a striking exterior adorned with stucco and stone accents. Crafted by the renowned Burdick Custom Homes, this property is meticulously tailored for the art of entertaining, boasting an expansive floor plan encompassing two generous living areas and two elegant dining spaces, spanning over an impressive 5,300+/- square feet. As you step inside, you'll be captivated by the seamless flow from the chef's kitchen to the inviting living room, where panoramic Canyon Views steal the scene. Custom lighting fixtures and cabinetry, along with top-of-the-line Wolf double ovens, a gas cooktop, and a Subzero refrigerator, grace the kitchen, setting the stage for culinary excellence. Oversized windows drench the space in natural light while providing breathtaking views of the surrounding landscape. The main level of this magnificent home offers a serene and spacious Master Suite, replete with a lavish bath and an oversized walk-in closet, thoughtfully appointed with custom finishes. A thoughtfully designed guest suite with an en-suite bath, a stylish study adorned with herringbone wood floors, a convenient powder room, ample storage solutions, and a 3-car garage featuring an epoxied floor complete this level. Venture upstairs to discover two additional well-appointed guest suites, each accompanied by its own en-suite bathroom. The expansive game/media room, boasting a wet bar and a generously sized half bath, offers endless possibilities for relaxation and entertainment. Stepping outside, you'll find an outdoor living paradise, where a summer kitchen beckons for al fresco dining, and a large pool and spa are enveloped by lush landscaping on a 1.16+/- acre private lot. Luxuriate in Hill Country living just 15 minutes from I-10/1604 and The Rim, providing the perfect balance of tranquility and convenience. Discover your sanctuary in this Anaqua Springs residence, where luxurious living meets the soulful beauty of the Texas Hill Country.

    Zillow last checked:

    Listing updated:

    Listed by:

    Michael Schultz TREC #612159 (210) 832-8327,

    San Antonio Portfolio KW RE AH

    Source: LERA MLS,MLS#: 1722339MLS Logo

    Facts & features

    Interior

    Bedrooms & bathrooms
    • Bedrooms: 4
    • Bathrooms: 6
    • Full bathrooms: 4
    • 1/2 bathrooms: 2
    Primary bedroom
    • Area: 494
    • Dimensions: 19 x 26
    Bedroom 2
    • Area: 182
    • Dimensions: 13 x 14
    Bedroom 3
    • Area: 195
    • Dimensions: 13 x 15
    Bedroom 4
    • Area: 208
    • Dimensions: 13 x 16
    Primary bathroom
    • Features: Tub/Shower Separate, Separate Vanity
    • Area: 270
    • Dimensions: 15 x 18
    Dining room
    • Area: 270
    • Dimensions: 15 x 18
    Family room
    • Area: 437
    • Dimensions: 19 x 23
    Kitchen
    • Area: 252
    • Dimensions: 14 x 18
    Living room
    • Area: 340
    • Dimensions: 17 x 20
    Office
    • Area: 323
    • Dimensions: 17 x 19
    Heating
    • Central, Heat Pump, Electric
    Cooling
    • Three+ Central
    Appliances
    • Included: Built-In Oven, Self Cleaning Oven, Microwave, Dishwasher, Gas Water Heater, Plumb for Water Softener, Double Oven
    • Laundry: Washer Hookup, Dryer Connection
    Features
    • Two Living Area, Separate Dining Room, Eat-in Kitchen, Two Eating Areas, Kitchen Island, Breakfast Bar, Pantry, Study/Library, Game Room, Utility Room Inside, Secondary Bedroom Down, 1st Floor Lvl/No Steps, High Ceilings, Open Floorplan, High Speed Internet, Master Downstairs, Ceiling Fan(s)
    • Flooring: Carpet, Ceramic Tile
    • Windows: Double Pane Windows
    • Has basement: No
    • Number of fireplaces: 1
    • Fireplace features: One, Living Room
    Interior area
    • Total structure area: 5,297
    • Total interior livable area: 5,297 sqft

    Property

    Parking
    • Total spaces: 3
    • Parking features: Three Car Garage, Garage Door Opener, Circular Driveway
    • Garage spaces: 3
    • Has uncovered spaces: Yes
    Accessibility
    • Accessibility features: First Floor Bath, Full Bath/Bed on 1st Flr, First Floor Bedroom
    Features
    • Levels: Two
    • Stories: 2
    • Patio & porch: Covered
    • Exterior features: Barbecue, Gas Grill, Partial Sprinkler System, Outdoor Kitchen
    • Has private pool: Yes
    • Pool features: In Ground, Pool/Spa Combo
    Lot
    • Size: 1.17 Acres
    • Residential vegetation: Mature Trees
    Details
    • Parcel number: 046711080190

    Construction

    Type & style
    • Home type: SingleFamily
    • Architectural style: Mediterranean
    • Property subtype: Single Family Residence
    Materials
    • 4 Sides Masonry, Stone, Stucco
    • Foundation: Slab
    • Roof: Tile,Other
    Condition
    • Pre-Owned
    • New construction: No
    • Year built: 2007
    Details
    • Builder name: Burdick

    Utilities & green energy

    • Electric: CPS
    • Gas: Propane
    • Sewer: Septic, Aerobic Septic
    • Water: Water System
    • Utilities for property: Cable Available

    Community & neighborhood

    Security
    • Security features: Controlled Access
    Community
    • Community features: Playground
    Location
    • Region: Boerne
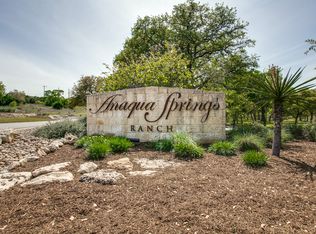
    • Subdivision: Anaqua Springs Ranch

    HOA & financial

    HOA
    • Has HOA: Yes
    • HOA fee: $2,637 annually
    • Association name: ANAQUA SPRINGS RANCH HOMEOWNERS ASSOCIATION, INC

    Other

    Other facts
    • Listing terms: Conventional,Cash

    Price history

    DateEventPrice
    1/25/2024Sold--
    Source: LERA MLS #1722339 Report a problem
    1/23/2024Pending sale$1,450,000$274/sqft
    Source: LERA MLS #1722339 Report a problem
    12/20/2023Contingent$1,450,000$274/sqft
    Source: LERA MLS #1722339 Report a problem
    11/12/2023Price change$1,450,000-3.3%$274/sqft
    Source: LERA MLS #1722339 Report a problem
    6/15/2023Price change$1,500,000-6.3%$283/sqft
    Source: LERA MLS #1674329 Report a problem
    3/20/2023Listed for sale$1,600,000+25.5%$302/sqft
    Source: LERA MLS #1674329 Report a problem
    8/20/2013Listing removed$1,275,000$241/sqft
    Source: Heritage Report a problem
    7/12/2013Listed for sale$1,275,000$241/sqft
    Source: Heritage Report a problem
    4/7/2012Listing removed$1,275,000$241/sqft
    Source: Heritage Report a problem
    12/16/2011Sold--
    Source: LERA MLS #869135 Report a problem
    11/19/2011Price change$1,275,000+16.4%$241/sqft
    Source: Heritage Report a problem
    9/4/2011Price change$1,095,000-6.4%$207/sqft
    Source: Burdick Custom Homes, Inc. #869135 Report a problem
    5/21/2011Price change$1,170,000-0.4%$221/sqft
    Source: Burdick Custom Homes, Inc. #869135 Report a problem
    12/20/2009Price change$1,175,000-7.8%$222/sqft
    Source: Burdick Custom Homes, Inc. #810876 Report a problem
    12/9/2009Price change$1,275,000+8.5%$241/sqft
    Source: Burdick Custom Homes, Inc. #810876 Report a problem
    11/27/2009Price change$1,175,000-7.8%$222/sqft
    Source: Burdick Custom Homes, Inc. #810876 Report a problem
    11/10/2009Price change$1,275,000+8.5%$241/sqft
    Source: Keller Williams Realty Report a problem
    9/26/2009Price change$1,175,000-7.8%$222/sqft
    Source: Keller Williams Realty Report a problem
    7/2/2009Listed for sale$1,275,000$241/sqft
    Source: Keller Williams Realty Report a problem

    Public tax history

    YearProperty taxesTax assessment
    2025$23,534 +38.2%$1,440,000 -0.1%
    2024$17,033 -1%$1,441,353 +10%
    2023$17,198 -17.7%$1,310,321 +10%
    2022$20,907 +2.2%$1,191,201 +10%
    2021$20,453 $1,082,910 +6.1%
    2020$20,453 +0.8%$1,020,640 +3.9%
    2019$20,296 $982,790 +5.1%
    2018$20,296 -0.8%$935,490
    2017$20,450 -2.1%$935,490 -1.8%
    2016$20,894 +15.3%$953,050 +5.7%
    2015$18,115 $902,000 +10%
    2014$18,115 $820,000 +0.4%
    2013-- $817,000 -4.7%
    2012-- $857,000 -2.1%
    2011-- $875,600 -6.9%
    2010-- $940,000 -6%
    2009-- $1,000,000 +96.1%
    2008-- $510,070

    Find assessor info on the county website

    Neighborhood: 78006

    Nearby schools

    GreatSchools rating
    Schools provided by the listing agent
    • Elementary: Sara B Mcandrew
    • Middle: Rawlinson
    • High: Clark
    • District: Northside

    Source: LERA MLS. This data may not be complete. We recommend contacting the local school district to confirm school assignments for this home.

    Get a cash offer in 3 minutes
    Find out how much your home could sell for in as little as 3 minutes with a no-obligation cash offer.
    Estimated market value
    $1,471,500
    Get a cash offer in 3 minutes
    Find out how much your home could sell for in as little as 3 minutes with a no-obligation cash offer.
    Estimated market value
    $1,471,500