Charming 3-bedroom brick ranch in Dearborn's Georgia Park subdivision, updated and move-in ready. The finished basement adds great extra living space, and a double-sided glass fireplace warms both sides of the home. Furnace, A/C, water heater, and humidifier were professionally installed by Lennox, plus an upgraded electrical panel with 220V already run for a future pool. Newer Roof, fresh paint and new laminate flooring throughout, a freshly stained deck, and beautifully landscaped grounds front and back featuring hydrangea trees, hibiscus, and rose of Sharon trees from a local nursery. The bay window frames a gorgeous view of blooming lilacs in spring. All appliances stay: fridge, stove, dishwasher, microwave, washer, and dryer. Steps from a walking path, playground, splash pad, pavilion, and soccer field. A must-see! BTVAI
Pending
$229,900
24911 Cooke St, Dearborn, MI 48124
3beds
1,600sqft
Single Family Residence
Built in 1948
5,662 Square Feet Lot
$-- Zestimate®
$144/sqft
$-- HOA
What's special
- 16 days
- 77
- 0
Zillow last checked:
Listing updated:
Listed by:
Sam Bazzy 313-525-5566,
EXP Realty Main 888-501-7085
Source: Realcomp II,MLS#: 20261071617
Facts & features
Interior
Bedrooms & bathrooms
- Bedrooms: 3
- Bathrooms: 2
- Full bathrooms: 2
Primary bedroom
- Level: Entry
- Area: 210
- Dimensions: 15 X 14
Bedroom
- Level: Entry
- Area: 132
- Dimensions: 12 X 11
Bedroom
- Level: Entry
- Area: 120
- Dimensions: 10 X 12
Other
- Level: Entry
- Area: 54
- Dimensions: 9 X 6
Other
- Level: Basement
- Area: 56
- Dimensions: 7 X 8
Dining room
- Level: Entry
- Area: 132
- Dimensions: 11 X 12
Kitchen
- Level: Entry
- Area: 154
- Dimensions: 14 X 11
Living room
- Level: Entry
- Area: 165
- Dimensions: 15 X 11
Heating
- Forced Air, Natural Gas
Cooling
- Ceiling Fans, Central Air
Appliances
- Included: Dishwasher, Disposal, Dryer, Free Standing Gas Range, Free Standing Refrigerator, Microwave, Washer
Features
- Basement: Finished
- Has fireplace: Yes
- Fireplace features: Double Sided
Interior area
- Total interior livable area: 1,600 sqft
- Finished area above ground: 1,100
- Finished area below ground: 500
Property
Parking
- Total spaces: 1
- Parking features: One Car Garage, Detached, Electricityin Garage
- Garage spaces: 1
Features
- Levels: One
- Stories: 1
- Entry location: GroundLevel
- Patio & porch: Deck, Porch
- Exterior features: Lighting
- Pool features: None
- Fencing: Fenced
Lot
- Size: 5,662 Square Feet
- Dimensions: 40 x 137
Details
- Parcel number: 32820929204043
- Special conditions: Short Sale No,Standard
Construction
Type & style
- Home type: SingleFamily
- Architectural style: Ranch
- Property subtype: Single Family Residence
Materials
- Brick
- Foundation: Basement, Block
- Roof: Asphalt
Condition
- New construction: No
- Year built: 1948
- Major remodel year: 2005
Utilities & green energy
- Electric: Volts 220, Circuit Breakers
- Sewer: Public Sewer
- Water: Public
Community & HOA
Community
- Subdivision: GEORGIA PARK SUB 1
HOA
- Has HOA: No
Location
- Region: Dearborn
Financial & listing details
- Price per square foot: $144/sqft
- Tax assessed value: $61,423
- Annual tax amount: $4,660
- Date on market: 9/7/2026
- Cumulative days on market: 17 days
- Listing agreement: Exclusive Right To Sell
- Listing terms: Cash,Conventional,FHA,Va Loan
Estimated market value
Not available
Estimated sales range
Not available
$1,891/mo
Price history
| Date | Event | Price |
|---|---|---|
| 9/15/2026 | Pending sale | $229,900$144/sqft |
Source:  Realcomp II #20261071617 Report a problem Realcomp II #20261071617 Report a problem | ||
| 9/14/2026 | Contingent | $229,900$144/sqft |
Source: eXp Realty #20261071617 Report a problem | ||
| 9/7/2026 | Listed for sale | $229,900+92.4%$144/sqft |
Source: Realcomp II #20261071617 Report a problem | ||
| 9/11/2018 | Sold | $119,500-0.3%$75/sqft |
Source: Public Record Report a problem | ||
| 6/19/2018 | Pending sale | $119,900+108.5%$75/sqft |
Source: CENTURY 21 Curran & Oberski #218041836pca Report a problem | ||
| 6/12/2018 | Sold | $57,504-52%$36/sqft |
Source: Public Record Report a problem | ||
| 5/30/2018 | Price change | $119,900-4%$75/sqft |
Source: CENTURY 21 Curran & Christie #218041836 Report a problem | ||
| 5/14/2018 | Listed for sale | $124,831$78/sqft |
Source: Century 21 Curran & Christie #218041836 Report a problem | ||
Public tax history
| Year | Property taxes | Tax assessment |
|---|---|---|
| 2025 | -- | $85,600 +14.3% |
| 2024 | -- | $74,900 +8.1% |
| 2023 | -- | $69,300 +6% |
| 2022 | -- | $65,400 +13.7% |
| 2021 | -- | $57,500 |
| 2020 | $3,081 +38% | $57,500 +16.6% |
| 2019 | $2,232 | $49,300 +11.5% |
| 2018 | $2,232 | $44,200 +5% |
| 2017 | -- | $42,100 +7.4% |
| 2016 | -- | $39,200 +11.7% |
| 2015 | -- | $35,100 |
| 2013 | $3,510 | $35,100 -12% |
| 2011 | -- | $39,900 -40.9% |
| 2008 | -- | $67,500 -5% |
| 2007 | -- | $71,050 |
| 2005 | -- | $71,050 +5% |
| 2003 | $1,739 | $67,650 +106.9% |
| 2001 | -- | $32,697 +3.2% |
| 2000 | $1,344 | $31,683 |
Find assessor info on the county website
Monthly payment
Est. payment
Payment breakdown
Explore the cost of this home by adjusting the details. Changes won't be saved.Climate risks
Neighborhood: Westwood
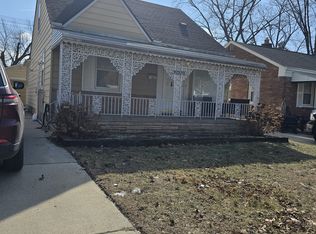

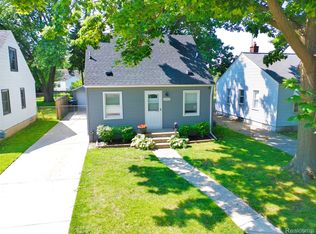
Similar homes
- $239,9993 bd1 ba1.6k sqft24163 Ross St, Dearborn, MI 48124For Sale

 MLS ID #20261073678, Thergam Alshara, Keller Williams Legacy. Realcomp II
 - $249,9003 bd2 ba2k sqft1339 Venice St, Dearborn, MI 48124For Sale
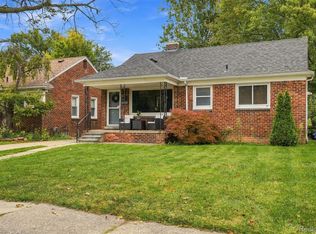 MLS ID #20261079647, Al Abdallah, EXP Realty Main. Realcomp II
 - $259,8003 bd2 ba1.5k sqft23800 Buckingham St, Dearborn, MI 48128For Sale
 MLS ID #20261080273, Allison Fishwick, Prime + Property. Realcomp II
 - $219,9003 bd1 ba1.5k sqft5850 Deering St, Garden City, MI 48135For Sale
 MLS ID #20261081375, Heather S Poyhonen, Avenue Group Homes, LLC. Realcomp II
 - $244,9003 bd2 ba1.8k sqft3429 Croissant St, Dearborn, MI 48124For SaleMLS ID #20261069177, Andrea Fitzgerald, RE/MAX Leading Edge. Realcomp II
- $230,0003 bd2 ba2.1k sqft141 Lathers St, Garden City, MI 48135For SaleMLS ID #20261073239, Jason C Matt, EXP Z Real Estate. Realcomp II
- $229,9003 bd1 ba1.2k sqft7514 N Silvery Ln, Dearborn Heights, MI 48127For SaleMLS ID #20261073737, Hassan Alsalamy, Golden Key Realty Group LLC. Realcomp II
- $189,9002 bd1 ba848 sqft2129 Geneva St, Dearborn, MI 48124For SaleMLS ID #20261067498, Michael M Phillips, Keller Williams Legacy. Realcomp II
- $230,0003 bd1 ba2k sqft873 Schuman St, Garden City, MI 48135For SaleMLS ID #20261079158, Moe Kassem, EXP Realty Main. Realcomp II
- $234,9003 bd2 ba1.2k sqft22961 Koths St, Taylor, MI 48180For SaleMLS ID #20261058541, Mike Hakim, EXP Realty Main. Realcomp II
- $249,9993 bd2 ba1.7k sqft9864 Niver Ave, Allen Park, MI 48101For SaleMLS ID #20261080426, Tamara Salmo, Golden Key Realty Group LLC. Realcomp II
- $239,9004 bd1 ba1.4k sqft7115 Norborne Ave, Dearborn Heights, MI 48127For SaleMLS ID #20261073096, Michael J Hadjinian, Remerica Hometown III. Realcomp II
- $249,9003 bd1 ba1k sqft2204 N Franklin St, Dearborn, MI 48128For SaleMLS ID #20261059620, Sultan Bzeih, Hamie & Associates. Realcomp II
- $209,9994 bd2 ba1.7k sqft4873 Curtis St, Dearborn, MI 48126For SaleMLS ID #20261074535, Jaafar Ayoub, Keller Williams Legacy. Realcomp II
- $240,0003 bd1 ba1.1k sqft32612 Dover St, Garden City, MI 48135For SaleMLS ID #20261078085, C Noel Derr, Century 21 Dynamic Realty. Realcomp II
- $234,9003 bd2 ba1.8k sqft13531 Marvin St, Taylor, MI 48180For SaleMLS ID #20261070091, Nick Jaafar, Keller Williams Legacy. Realcomp II
- $245,0003 bd2 ba2.3k sqft19202 Champaign Rd, Allen Park, MI 48101For SaleMLS ID #20261072914, Sherri Gramlich, EXP Realty. Realcomp II
- $289,0004 bd2 ba2k sqft32453 Hiveley St, Westland, MI 48186For SaleMLS ID #20261078857, Matthew Talbot, Redefine Real Estate. Realcomp II
- $175,0003 bd1 ba1.5k sqft3441 John Daly St, Inkster, MI 48141For SaleMLS ID #20261071875, Anthony Djon, Anthony Djon Luxury Real Estate. Realcomp II
- $183,0003 bd2 ba1.2k sqft1656 S Karle Ave, Westland, MI 48186For SaleMLS ID #20261073217, Ali M Beydoun, Got Key'D Realty. Realcomp II
