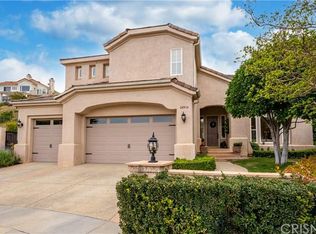
Valley Circle Estates highly upgraded Braemar built home tucked away at the end of a quiet cul-de-sac in prestigious 24/7 security patrolled community. This stately 3,300+ SF home has 4 bedrooms + bonus loft/possible 5th bedroom. As you approach the property you are immediately impressed by the meticulous landscaping and lush front lawn that leads you to the covered porch. Step inside to find a grand entry foyer with two-story ceilings that leads to the formal living room with wood mantled fireplace, oversized two story picture windows, and soaring ceilings. Separate formal dining room off entry has exterior slider to the yard, high ceilings, and direct kitchen access. The stunning chef’s remodeled kitchen boasts center island with waterfall quartz counters, stainless appliances including Bosch double ovens and 5-burner cooktop, soft close cabinetry, and breakfast nook. The kitchen opens directly to the family room featuring fireplace, inset built-in bookshelves, bar with wine fridge and storage, and exterior slider to the backyard. The first level also features a downstairs bedroom suite ideal for office or guests with private bathroom; separate powder bathroom; and laundry room with storage cabinetry and sink. The large upstairs primary suite boasts double door entry, fireplace, high vaulted ceiling, large walk-in closet with custom built-ins, and private en-suite bathroom with dual sinks, spa tub, walk-in shower, and separate toilet room. The two upstairs secondary bedrooms are located on their own wing and share a large bonus loft perfect for play room/gym/or even a 5th bedroom. This wing is serviced by a spacious hall bathroom with dual sinks, quartz counters, tub/shower combo, and designer tiling. The verdant backyard features multiple patios with outdoor lighting perfect for alfresco dining, basketball play area, grass lawn, & beautiful terraced hillside with drought tolerant landscaping and custom lighting, and ample room to build a pool. 3-car finished garage with direct access and built-in storage. Adjacent to hiking trails, Warner Center, dining/shopping at Westfield Mall/Village & Commons, & zoned for award-winning El Camino & Hale charter schools.
Sold for $1,835,000
Listed by: Rodeo Realty • Desiree Zuckerman • Contact: 818-657-4690
Bought with: Rodeo Realty
$1,835,000
24911 Mandy Ct, Woodland Hills, CA 91367
4beds
3,319sqft
Single Family Residence
Built in 1995
0.3 Acres Lot
$1,893,600 Zestimate®
$553/sqft
$7,887 Estimated rent
Home value
$1,893,600
$1.78M - $2.03M
$7,887/mo
Zestimate® history
Owner options
List your home for rent
$7,887/mo
Rent Zestimate®
Find your next renter with Zillow Rental Manager. Plus, with online applications, you can quickly screen prospective tenants – for free.
$7,887/mo
Rent Zestimate®
Refinance and save
$11,827/mo
Est. payment
Refinancing to a lower rate could help reduce your monthly payments and save thousands over the life of the loan.
$11,827/mo
Est. payment
Explore your selling options
Work with a Zillow partner agent
Leverage their expertise and Zillow's premium Showcase listings to get your home seen by more buyers.
Get startedList with your own agent
Get your home in front of millions of buyers by listing it on Zillow.
Learn how to do itSell it yourself
Take full control of how buyers see your home on Zillow by listing For Sale by Owner (FSBO).
List your homeWhat's special
Bonus loftBasketball play areaLarge bonus loftCovered porchWaterfall quartz countersCenter islandPrivate bathroom
Zillow last checked:
Listing updated:
Listed by:
Desiree Zuckerman DRE #01292971 818-262-5648,
Rodeo Realty,
Benn Zuckerman DRE #01917204,
Rodeo Realty
Bought with:
Desiree Zuckerman, DRE #01292971
Rodeo Realty
Source: CRMLS,MLS#: SR24057925 Originating MLS: California Regional MLS
Originating MLS: California Regional MLSFacts & features
Interior
Bedrooms & bathrooms
- Bedrooms: 4
- Bathrooms: 4
- Full bathrooms: 3
- 1/2 bathrooms: 1
- Main level bathrooms: 2
- Main level bedrooms: 1
Rooms
- Room types: Bonus Room, Bedroom, Den, Entry/Foyer, Family Room, Foyer, Guest Quarters, Kitchen, Laundry, Loft, Living Room, Primary Bathroom, Primary Bedroom, Office, Other, Dining Room
Bathroom
- Features: Bathtub, Dual Sinks, Enclosed Toilet, Jetted Tub, Quartz Counters, Remodeled, Separate Shower, Upgraded, Walk-In Shower
Kitchen
- Features: Built-in Trash/Recycling, Kitchen Island, Kitchen/Family Room Combo, Pots & Pan Drawers, Quartz Counters, Remodeled, Self-closing Cabinet Doors, Self-closing Drawers, Updated Kitchen
Heating
- Central, Zoned
Cooling
- Central Air, Dual, Zoned
Appliances
- Included: Double Oven, Dishwasher, Freezer, Gas Cooktop, Microwave, Refrigerator, Range Hood
- Laundry: Inside, Laundry Room
Features
- Built-in Features, Breakfast Area, Ceiling Fan(s), Separate/Formal Dining Room, High Ceilings, Open Floorplan, Quartz Counters, Recessed Lighting, Storage, Two Story Ceilings, Bar, Bedroom on Main Level, Entrance Foyer, Loft, Primary Suite, Walk-In Closet(s)
- Flooring: Tile, Wood
- Has fireplace: Yes
- Fireplace features: Family Room, Living Room, Primary Bedroom
- Common walls with other units/homes: No Common Walls
Interior area
- Total interior livable area: 3,319 sqft
Property
Parking
- Total spaces: 6
- Parking features: Direct Access, Garage
- Attached garage spaces: 3
- Uncovered spaces: 3
Features
- Levels: Two
- Stories: 2
- Entry location: 1
- Patio & porch: Patio, Porch
- Exterior features: Lighting, Rain Gutters
- Pool features: None
- Has view: Yes
- View description: Neighborhood
Lot
- Size: 0.3 Acres
- Features: Back Yard, Cul-De-Sac, Front Yard, Garden, Lawn, Landscaped, Sprinkler System, Yard
Details
- Parcel number: 2032027047
- Zoning: LARE11
- Special conditions: Standard
Construction
Type & style
- Home type: SingleFamily
- Architectural style: Spanish,Traditional
- Property subtype: Single Family Residence
Condition
- Updated/Remodeled,Turnkey
- New construction: No
- Year built: 1995
Utilities & green energy
- Sewer: Public Sewer
- Water: Public
Community & HOA
Community
- Features: Street Lights, Suburban, Sidewalks, Valley
HOA
- Has HOA: Yes
- Amenities included: Maintenance Grounds, Security
- Services included: Pest Control
- HOA fee: $167 monthly
- HOA name: Valley Circle Estates
- HOA phone: 818-907-6622
Location
- Region: Woodland Hills
Financial & listing details
- Price per square foot: $553/sqft
- Tax assessed value: $1,871,700
- Annual tax amount: $22,841
- Date on market: 3/22/2024
- Cumulative days on market: 10 days
- Listing terms: Cash,Cash to New Loan,Conventional,1031 Exchange
Price history
| Date | Event | Price |
|---|---|---|
| 5/2/2024 | Sold | $1,835,000+2.2%$553/sqft |
Source:  CRMLS #SR24057925 Report a problem CRMLS #SR24057925 Report a problem | ||
| 4/18/2024 | Pending sale | $1,795,000$541/sqft |
Source: CRMLS #SR24057925 Report a problem | ||
| 4/5/2024 | Contingent | $1,795,000$541/sqft |
Source: CRMLS #SR24057925 Report a problem | ||
| 3/22/2024 | Listed for sale | $1,795,000+96.2%$541/sqft |
Source: CRMLS #SR24057925 Report a problem | ||
| 1/14/2014 | Sold | $915,000-3.6%$276/sqft |
Source: Public Record Report a problem | ||
| 11/5/2013 | Price change | $949,000-2.1%$286/sqft |
Source: Ewing & Associates Sotheby's International Realty #SR13189895 Report a problem | ||
| 10/16/2013 | Price change | $969,000-2.6%$292/sqft |
Source: Ewing & Associates Sotheby's International Realty #SR13189895 Report a problem | ||
| 9/19/2013 | Listed for sale | $995,000+93.2%$300/sqft |
Source: Ewing & Associates Sotheby's International Realty #SR13189895 Report a problem | ||
| 1/15/1999 | Sold | $515,000+9.7%$155/sqft |
Source: Public Record Report a problem | ||
| 4/9/1998 | Sold | $469,500+14.5%$141/sqft |
Source: Public Record Report a problem | ||
| 8/1/1996 | Sold | $410,000$124/sqft |
Source: Public Record Report a problem | ||
Public tax history
| Year | Property taxes | Tax assessment |
|---|---|---|
| 2025 | $22,841 +66% | $1,871,700 +70.2% |
| 2024 | $13,760 +1.9% | $1,099,660 +2% |
| 2023 | $13,498 +4.8% | $1,078,099 +2% |
| 2022 | $12,879 +1.3% | $1,056,961 +2% |
| 2021 | $12,712 -1% | $1,036,238 +1% |
| 2020 | $12,838 | $1,025,614 +2% |
| 2019 | $12,838 +5.1% | $1,005,505 +2% |
| 2018 | $12,213 | $985,790 +2% |
| 2017 | $12,213 +2.2% | $966,462 +2% |
| 2016 | $11,949 +2.5% | $947,512 +1.5% |
| 2015 | $11,661 +40.1% | $933,281 +41.7% |
| 2014 | $8,324 | $658,610 +2.5% |
| 2012 | -- | $642,779 +2% |
| 2011 | -- | $630,176 +0.8% |
| 2010 | -- | $625,467 -0.2% |
| 2009 | -- | $626,954 +2% |
| 2008 | -- | $614,661 +2% |
| 2007 | -- | $602,609 +2% |
| 2006 | -- | $590,794 |
| 2005 | -- | $590,794 +4% |
| 2004 | -- | $567,855 +1.9% |
| 2003 | -- | $557,449 +2% |
| 2002 | -- | $546,520 +4% |
| 2000 | -- | $525,300 |
Find assessor info on the county website
Neighborhood: Woodland Hills
Nearby homes
- $1,654,1005 bd5 ba2.9k sqft24901 Mandy Ct, Woodland Hills, CA 91367Off Market
- $1,802,5004 bd4 ba3k sqft24917 Mandy Ct, Woodland Hills, CA 91367Off Market
- $1,849,7004 bd4 ba3.3k sqft5939 Vista De La Luz, Woodland Hills, CA 91367Off Market
- $2,080,4005 bd5 ba3k sqft24914 Mandy Ct, Woodland Hills, CA 91367Off Market
- $2,085,9004 bd4 ba3.9k sqft24934 Vista Verenda, Woodland Hills, CA 91367Off Market
- $2,119,7005 bd4 ba4.1k sqft24942 Vista Verenda, Woodland Hills, CA 91367Off Market
- $1,843,1004 bd4 ba3.3k sqft24900 Mandy Ct, Woodland Hills, CA 91367Off Market
- $1,977,8005 bd5 ba3.6k sqft24910 Mandy Ct, Woodland Hills, CA 91367Off Market
Nearby schools
GreatSchools rating
- 10/10Lockhurst Drive Charter ElementaryGrades: K-5Distance: 1.1 mi
- 8/10George Ellery Hale Charter AcademyGrades: 6-8Distance: 1.2 mi
- 8/10El Camino Real Senior High SchoolGrades: 9-12Distance: 1.5 mi
Schools provided by the listing agent
- Elementary: Lockhurst
- Middle: Hale Charter
- High: El Camino Charter
Source: CRMLS. This data may not be complete. We recommend contacting the local school district to confirm school assignments for this home.
Get a cash offer in 3 minutes
Find out how much your home could sell for in as little as 3 minutes with a no-obligation cash offer.
Estimated market value
$1,893,600
Get a cash offer in 3 minutes
Find out how much your home could sell for in as little as 3 minutes with a no-obligation cash offer.
Estimated market value
$1,893,600
Nearby cities
Nearby neighborhoods
Nearby zip codes
Other Los Angeles Topics
