Skip main navigation
Sold for $440,000
Street View
  • $440,000

    24911 NW 110th Ave, High Springs, FL 32643

    3beds
    1,506sqft
    Single Family Residence
    Built in 2020
    1.67 Acres Lot
    $425,900 Zestimate®
    $292/sqft
    $2,200 Estimated rent

    Home value

    $425,900

    $388,000 - $468,000

    $2,200/mo

    Zestimate® history
    Loading
    Loading...

    Owner options

    List your home for rent

    $2,200/mo

    Rent Zestimate®

    Find your next renter with Zillow Rental Manager. Plus, with online applications, you can quickly screen prospective tenants – for free.

    Learn more

    $2,200/mo

    Rent Zestimate®

    Refinance and save

    $3,143/mo

    Est. payment

    Refinancing to a lower rate could help reduce your monthly payments and save thousands over the life of the loan.

    See today's rates

    $3,143/mo

    Est. payment

    Explore your selling options

    Work with a Zillow partner agent

    Leverage their expertise and Zillow's premium Showcase listings to get your home seen by more buyers.

    Get started

    List with your own agent

    Get your home in front of millions of buyers by listing it on Zillow.

    Learn how to do it

    Sell it yourself

    Take full control of how buyers see your home on Zillow by listing For Sale by Owner (FSBO).

    List your home

    What's special

    Vaulted ceilings
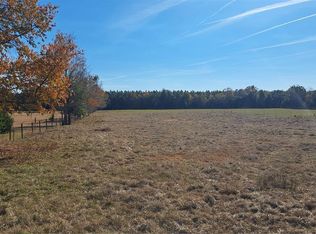
    Looking for country living with low maintenance, less than 6 minutes from all the Springs and 8 minutes from the quaint downtown of High Springs? The home is NOT in a subdivision and is surrounded by open spaces with wonderful views and peace and quiet. This beautiful home, built in 2020, is in perfect condition. With a Hardiboard exterior, you can enjoy easy maintenance for years to come. Front and back covered porches provide stunning views of both the sunrise and sunset. The kitchen is a dream, featuring granite counters, an oversized pantry, and stainless steel appliances—perfect for entertaining. Vaulted ceilings give the open floorplan a spacious feel, while luxury vinyl plank flooring ensures easy cleanup. The home is incredibly well insulated, resulting in consistently low electric bills. The primary suite offers a spa-like experience with a huge walk-in shower, a deep soaking tub, double vanities, and an oversized walk-in closet. There’s also a separate laundry room with a utility sink for added convenience. This energy-efficient home is on well and septic, so you only pay for electricity. The serene backyard view overlooks pastures where cows graze, adding to the tranquility of the setting. The 1.67-acre property is fully fenced with an automatic gate, and comes with 4 exterior cameras for extra security. The oversized 2-car garage features a separate closet for the furnace and A/C. Don’t miss your chance to own this cozy country retreat!

    Zillow last checked:

    Listing updated:

    Listed by:

    Joy Curry 352-727-2471,

    ZORI REALTY 352-234-3389

    Bought with:

    Donna Gocek, 0672893

    SAN FELASCO REAL ESTATE SERVICES INC

    Source: Stellar MLS,MLS#: GC521651MLS LogoOriginating MLS: Gainesville-Alachua

    Facts & features

    Interior

    Bedrooms & bathrooms
    • Bedrooms: 3
    • Bathrooms: 2
    • Full bathrooms: 2
    Primary bedroom
    • Features: En Suite Bathroom, Walk-In Closet(s)
    • Level: First
    Bedroom 2
    • Features: Built-in Closet
    • Level: First
    Bedroom 3
    • Features: Built-in Closet
    • Level: First
    Great room
    • Level: First
    Kitchen
    • Features: Granite Counters
    • Level: First
    Heating
    • Central, Electric
    Cooling
    • Central Air
    Appliances
    • Included: Oven, Dishwasher, Electric Water Heater, Microwave, Refrigerator
    • Laundry: Electric Dryer Hookup, Laundry Room, Washer Hookup
    Features
    • Cathedral Ceiling(s), Ceiling Fan(s), High Ceilings, Living Room/Dining Room Combo, Open Floorplan, Primary Bedroom Main Floor, Solid Wood Cabinets, Stone Counters, Thermostat, Walk-In Closet(s)
    • Flooring: Ceramic Tile, Luxury Vinyl
    • Windows: Double Pane Windows, Window Treatments
    • Has fireplace: No
    Interior area
    • Total structure area: 2,448
    • Total interior livable area: 1,506 sqft

    Property

    Parking
    • Total spaces: 2
    • Parking features: Garage Door Opener, Garage Faces Side, Parking Pad
    • Attached garage spaces: 2
    • Has uncovered spaces: Yes
    Features
    • Levels: One
    • Stories: 1
    • Patio & porch: Covered, Front Porch, Rear Porch
    • Exterior features: Private Mailbox
    • Fencing: Fenced
    Lot
    • Size: 1.67 Acres
    • Dimensions: 304 x 240 x 490 x 240
    • Features: Cleared, Corner Lot, In County, Level
    Details
    • Parcel number: 01721010013
    • Zoning: A
    • Special conditions: None

    Construction

    Type & style
    • Home type: SingleFamily
    • Property subtype: Single Family Residence
    Materials
    • Cement Siding
    • Foundation: Slab
    • Roof: Shingle
    Condition
    • New construction: No
    • Year built: 2020

    Utilities & green energy

    • Sewer: Septic Tank
    • Water: Private, Well
    • Utilities for property: BB/HS Internet Available, Cable Available, Electricity Connected, Phone Available, Street Lights, Water Connected

    Community & HOA

    Community
    • Security: Closed Circuit Camera(s), Security Gate
    • Pet fee: $0 monthly
    HOA
    • Has HOA: No
    Location
    • Region: High Springs

    Financial & listing details

    • Price per square foot: $292/sqft
    • Tax assessed value: $261,275
    • Annual tax amount: $3,714
    • Date on market: 5/2/2024
    • Cumulative days on market: 224 days
    • Listing terms: Cash,Conventional,FHA,USDA Loan,VA Loan
    • Ownership: Fee Simple
    • Total actual rent: 0
    • Electric utility on property: Yes
    • Road surface type: Paved, Asphalt

    Price history

    DateEventPrice
    12/30/2024Sold$440,000-2.2%$292/sqft
    Source: Stellar MLS #GC521651 Report a problem
    12/13/2024Pending sale$450,000$299/sqft
    Source: Stellar MLS #GC521651 Report a problem
    9/9/2024Price change$450,000-1.1%$299/sqft
    Source: Stellar MLS #GC521651 Report a problem
    7/22/2024Price change$455,000-1.1%$302/sqft
    Source: Stellar MLS #GC521651 Report a problem
    5/29/2024Price change$460,000-2.1%$305/sqft
    Source: Stellar MLS #GC521651 Report a problem
    5/3/2024Price change$470,000-1.1%$312/sqft
    Source: Stellar MLS #GC521651 Report a problem
    5/2/2024Listed for sale$475,000+21.5%$315/sqft
    Source: Stellar MLS #GC521651 Report a problem
    9/5/2023Sold$391,000-2.2%$260/sqft
    Source: NFMLS #120713 Report a problem
    8/17/2023Listed for sale$399,900+9.6%$266/sqft
    Source: NFMLS #120713 Report a problem
    5/22/2023Sold$365,000$242/sqft
    Source: Public Record Report a problem
    4/23/2023Pending sale$365,000$242/sqft
    Source: Stellar MLS #GC512377 Report a problem
    4/20/2023Listed for sale$365,000$242/sqft
    Source: Stellar MLS #GC512377 Report a problem
    4/10/2023Pending sale$365,000$242/sqft
    Source: Stellar MLS #GC512377 Report a problem
    4/6/2023Listed for sale$365,000+23.7%$242/sqft
    Source: Stellar MLS #GC512377 Report a problem
    8/17/2020Sold$295,000-1.6%$196/sqft
    Source: Public Record Report a problem
    6/17/2020Price change$299,900-4.8%$199/sqft
    Source: E&L Home Builders Report a problem
    6/9/2020Listed for sale$315,000+1150%$209/sqft
    Source: E&L Home Builders Report a problem
    11/30/2018Sold$25,200+26.6%$17/sqft
    Source: Public Record Report a problem
    11/5/2018Pending sale$19,900$13/sqft
    Source: Community Realty, LLC #419665 Report a problem
    10/26/2018Listed for sale$19,900-22%$13/sqft
    Source: Community Realty, LLC #419665 Report a problem
    6/7/2018Sold$25,500-53.6%$17/sqft
    Source: Public Record Report a problem
    6/3/1997Sold$54,900$36/sqft
    Source: Public Record Report a problem

    Public tax history

    YearProperty taxesTax assessment
    2025$2,852 -50.2%$157,484 -40.3%
    2024$5,725 +54.1%$263,738 +29.2%
    2023$3,715 +4.4%$204,105 +3%
    2022$3,558 +1.8%$198,160 +3%
    2021$3,494 +169.6%$192,388 +290.4%
    2020$1,296 -0.8%$49,282 -1.3%
    2019$1,306 $49,912 -5.1%
    2018$1,306 -2.8%$52,600 -4.2%
    2017$1,344 -5.6%$54,900 +6.6%
    2016$1,424 +10.4%$51,500 +4%
    2015$1,290 +3.2%$49,500 +2.1%
    2014$1,250 +1.3%$48,500 -5.6%
    2013$1,234 $51,400 +6.2%
    2012-- $48,400 -3.3%
    2011-- $50,050 -3.6%
    2010-- $51,900 -12.8%
    2009-- $59,500 -5.4%
    2008-- $62,900 +7.9%
    2007-- $58,300 +2.3%
    2006-- $57,000 +4.8%
    2005-- $54,400 +12.4%
    2004-- $48,400 +17.8%
    2003-- $41,100
    2002-- $41,100 -1%
    2001-- $41,500 -1.2%
    2000-- $42,000
    Find assessor info on the county website

    Neighborhood: 32643

    Nearby schools

    GreatSchools rating
    Schools provided by the listing agent
    • Elementary: High Springs Community School-AL
    • Middle: High Springs Community School-AL
    • High: Santa Fe High School-AL

    Source: Stellar MLS. This data may not be complete. We recommend contacting the local school district to confirm school assignments for this home.

    Get pre-qualified for a loan
    At Zillow Home Loans, we can pre-qualify you in as little as 5 minutes with no impact to your credit score.

    An equal housing lender. NMLS #10287.

    Sell for more on Zillow
    Get a Zillow Showcase℠ listing at no additional cost and you could sell for .
    $425,900
    2% more
    +$8,518
    With Zillow Showcase(estimated)
    $434,418