Skip main navigation
Sold for $243,000
  • $243,000

    24911 Rainey Creek Rd, Mc Kenney, VA 23872

    3beds
    1,312sqft
    Manufactured Home
    Built in 2021
    1 Acres Lot
    $246,900 Zestimate®
    $185/sqft
    $2,059 Estimated rent

    Home value

    $246,900

    Estimated sales range

    Not available

    $2,059/mo

    Zestimate® history
    Loading
    Loading...

    Owner options

    List your home for rent

    $2,059/mo

    Rent Zestimate®

    Find your next renter with Zillow Rental Manager. Plus, with online applications, you can quickly screen prospective tenants – for free.

    Learn more

    $2,059/mo

    Rent Zestimate®

    Refinance and save

    $1,451/mo

    Est. payment

    Refinancing to a lower rate could help reduce your monthly payments and save thousands over the life of the loan.

    See today's rates

    $1,451/mo

    Est. payment

    Explore your selling options

    Work with a Zillow partner agent

    Leverage their expertise and Zillow's premium Showcase listings to get your home seen by more buyers.

    Get started

    List with your own agent

    Get your home in front of millions of buyers by listing it on Zillow.

    Learn how to do it

    Sell it yourself

    Take full control of how buyers see your home on Zillow by listing For Sale by Owner (FSBO).

    List your home

    What's special

    Farmhouse sinkOpen floor planSecluded acreIncluded appliancesLarge islandSeparate laundry roomSmoke detectors
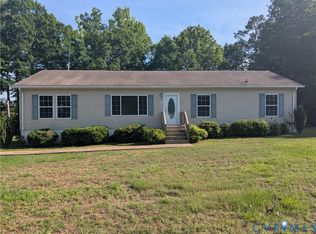
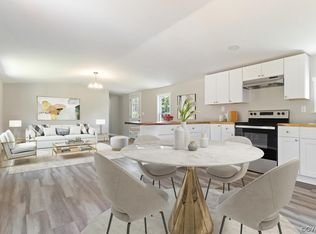
    Charming Home on 1 acre in peaceful area of McKenney, Virginia. Nestled on a quiet, secluded acre, this beautiful home offers comfort, convenience, and space both inside and out. The open floor plan features ceiling fans in every room, keeping the home bright and breezy year-round. The primary suite boasts a relaxing garden tub, separate shower, and a double vanity, creating a nice retreat. The kitchen is a cook’s dream with a large island, farmhouse sink, pantry, and included appliances—refrigerator, dishwasher, and microwave. A separate laundry room with washer and dryer adds everyday ease. Other thoughtful details include 2” faux wood blinds at every window, central air and heat with an Ecobee3 thermostat, and smoke detectors for peace of mind. Outdoors, enjoy a spacious front and back yard perfect for gatherings, gardening, or simply soaking in the quiet surroundings. A storage shed provides additional space for tools and hobbies. Certified as an “Energy smart” home you’ll have: R33 Ceiling Insulation, R22 Floor Insulation, R11 Wall Insulation, Air Tight Construction, Low-E Windows, Energy Efficient Bulbs, Programmable Thermostat, Sealed Duct Work, Improved Air Filtration, Energy Efficient, Water Heater, Thermo Mate-Line.

    Zillow last checked:

    Listing updated:

    Listed by:

    Deborah Carpenter 804-504-1372,

    Weichert Brockwell & Associate

    Bought with:

    Tina McCabe, 0225088750

    EXP Realty LLC

    Source: CVRMLS,MLS#: 2525509MLS LogoOriginating MLS: Central Virginia Regional MLS

    Facts & features

    Interior

    Bedrooms & bathrooms
    • Bedrooms: 3
    • Bathrooms: 2
    • Full bathrooms: 2
    Other
    • Description: Tub & Shower
    • Level: First
    Heating
    • Electric
    Cooling
    • Electric
    Features
    • Bedroom on Main Level, Ceiling Fan(s)
    • Flooring: Linoleum, Partially Carpeted
    • Basement: Crawl Space
    • Attic: None
    Interior area
    • Total interior livable area: 1,312 sqft
    • Finished area above ground: 1,312
    • Finished area below ground: 0

    Property

    Features
    • Levels: One
    • Stories: 1
    • Pool features: None
    Lot
    • Size: 1 Acres
    Details
    • Parcel number: 4270
    • Zoning description: A2

    Construction

    Type & style
    • Home type: MobileManufactured
    • Architectural style: Manufactured Home
    • Property subtype: Manufactured Home
    Materials
    • Block, Vinyl Siding
    • Roof: Composition
    Condition
    • Resale
    • New construction: No
    • Year built: 2021

    Utilities & green energy

    • Sewer: Septic Tank
    • Water: Well

    Community & neighborhood

    Location
    • Region: Mc Kenney
    • Subdivision: None

    Other

    Other facts
    • Ownership: Individuals
    • Ownership type: Sole Proprietor

    Price history

    DateEventPrice
    3/19/2026Sold$243,000$185/sqft
    Source: CVRMLS #2525509 Report a problem
    2/10/2026Pending sale$243,000$185/sqft
    Source: CVRMLS #2525509 Report a problem
    9/12/2025Listed for sale$243,000$185/sqft
    Source: CVRMLS #2525509 Report a problem

    Public tax history

    YearProperty taxesTax assessment
    2024$945 +6.3%$112,500
    2023$889 $112,500
    2022-- $112,500
    2021-- $112,500 +525%
    2020-- $18,000
    2018$142 $18,000
    2017-- $18,000
    2016-- --
    2015-- --

    Find assessor info on the county website

    Neighborhood: 23872

    Nearby schools

    GreatSchools rating
    Schools provided by the listing agent
    • Elementary: Sunnyside
    • Middle: Dinwiddie
    • High: Dinwiddie

    Source: CVRMLS. This data may not be complete. We recommend contacting the local school district to confirm school assignments for this home.

    Sell for more on Zillow
    Get a Zillow Showcase℠ listing at no additional cost and you could sell for .
    $246,900
    2% more
    +$4,938
    With Zillow Showcase(estimated)
    $251,838