Skip main navigation
Off market
  • $530,100

    24912 W 86th St, Lenexa, KS 66227

    3beds
    2,334sqft
    SingleFamily
    Built in 2005
    0.3 Acres Lot
    $530,100 Zestimate®
    $227/sqft
    $2,845 Estimated rent

    Home value

    $530,100

    $504,000 - $557,000

    $2,845/mo

    Zestimate® history
    Loading
    Loading...

    Owner options

    List your home for rent

    $2,845/mo

    Rent Zestimate®

    Find your next renter with Zillow Rental Manager. Plus, with online applications, you can quickly screen prospective tenants – for free.

    Learn more

    $2,845/mo

    Rent Zestimate®

    Refinance and save

    $3,317/mo

    Est. payment

    Refinancing to a lower rate could help reduce your monthly payments and save thousands over the life of the loan.

    See today's rates

    $3,317/mo

    Est. payment

    Explore your selling options

    Work with a Zillow partner agent

    Leverage their expertise and Zillow's premium Showcase listings to get your home seen by more buyers.

    Get started

    List with your own agent

    Get your home in front of millions of buyers by listing it on Zillow.

    Learn how to do it

    Sell it yourself

    Take full control of how buyers see your home on Zillow by listing For Sale by Owner (FSBO).

    List your home

    What's special

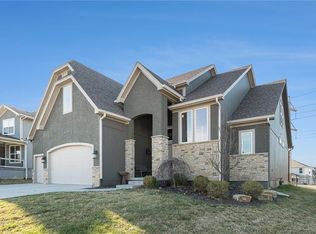
    CUSTOM BUILT RANCH 2300+ MAIN FLOOR SQ. FOOT ON A LARGE CUL-DE-SAC LOT!! No ranch this sized has sold under $470,000. Zero clearance garage entrance - TRUE ONE LEVEL LIVING (NO STEPS). Soaring vaulted ceilings and open/free-flow plan. All new flooring. Motorized blinds. Kitchen features backsplash, pantry, wood floors and siltstone counters and island. Master bedroom w/ walk in closet/built in drawers & private bathroom with double granite vanity. Covered patio overlooks private fenced yard. SEE UPGRADES LIST: Updates: 50 yr James Hardy siding, Andersen windows, New flooring , energy saving garage doors, air seal package, new paint, updated bathroom fixtures, granite in bathrooms, Hunter Douglas Silhouette power window shades, security system with cameras and more. See complete list in supplements.

    This property is off market, which means it's not currently listed for sale or rent on Zillow. This may be different from what's available on other websites or public sources.

    Facts & features

    Interior

    Bedrooms & bathrooms
    • Bedrooms: 3
    • Bathrooms: 2
    • Full bathrooms: 2
    Heating
    • Forced air, Gas
    Cooling
    • Central
    Appliances
    • Included: Dishwasher, Garbage disposal, Microwave
    • Laundry: Bedroom Level
    Features
    • Ceiling Fan(s), Kitchen Island, Pantry, Walk-In Closet(s), Vaulted Ceiling(s), Family Room, Formal Living Room, Main Floor Master, Main Floor BR
    • Flooring: Hardwood
    • Basement: Partially finished
    • Has fireplace: Yes
    • Fireplace features: Gas, Family Room
    Interior area
    • Total interior livable area: 2,334 sqft

    Property

    Parking
    • Total spaces: 3
    • Parking features: Garage - Attached
    Features
    • Patio & porch: Patio- Covered
    • Exterior features: Other
    • Pool features: Swimming Pool
    • Fencing: Wood
    Lot
    • Size: 0.30 Acres
    • Features: Level, Treed, City Lot
    Details
    • Parcel number: IP785900000012

    Construction

    Type & style
    • Home type: SingleFamily
    • Architectural style: Ranch, Traditional
    Materials
    • Frame
    • Foundation: Concrete
    • Roof: Composition
    Condition
    • Year built: 2005

    Utilities & green energy

    • Water: Public

    Community & neighborhood

    Location
    • Region: Lenexa

    Other

    Other facts
    • Flooring: Wood, Partial Carpeting
    • WaterSource: Public
    • Appliances: Dishwasher, Disposal, Microwave, Rng/Oven- Electric
    • FireplaceYN: true
    • InteriorFeatures: Ceiling Fan(s), Kitchen Island, Pantry, Walk-In Closet(s), Vaulted Ceiling(s), Family Room, Formal Living Room, Main Floor Master, Main Floor BR
    • ArchitecturalStyle: Ranch, Traditional
    • GarageYN: true
    • AttachedGarageYN: true
    • PoolFeatures: Swimming Pool
    • HeatingYN: true
    • CoolingYN: true
    • Heating: Natural Gas, Forced Air Gas
    • Basement: Full, Concrete, Daylight
    • FireplaceFeatures: Gas, Family Room
    • FireplacesTotal: 1
    • CommunityFeatures: Pool, Trails
    • ConstructionMaterials: Other
    • CurrentFinancing: Conventional, FHA, VA, Cash
    • Roof: Composition
    • LotFeatures: Level, Treed, City Lot
    • ParkingFeatures: Attached, Front Entry
    • AssociationFeeIncludes: Pool
    • Fencing: Wood
    • StructureType: House
    • AssociationAmenities: Pool
    • Cooling: Central Electric
    • ExteriorFeatures: Thermal Windows, Sprinkler-In Ground, Patio- Covered, Fence- Wood
    • FoundationDetails: Concrete
    • LaundryFeatures: Bedroom Level
    • PatioAndPorchFeatures: Patio- Covered
    • MlsStatus: Pending
    • TaxAnnualAmount: 5194

    Price history

    DateEventPrice
    1/28/2021Sold--
    Source: Heartland MLS as distributed by MLS GRID #45001_2251150 Report a problem
    12/11/2020Pending sale$439,950$188/sqft
    Source: Keller Williams Realty Partner #2251150 Report a problem
    11/4/2020Listed for sale$439,950$188/sqft
    Source: Keller Williams Realty Partner #2251150 Report a problem

    Public tax history

    YearProperty taxesTax assessment
    2025$6,427 -1.7%$53,280 -1.5%
    2024$6,537 -2.1%$54,073 -0.6%
    2023$6,676 +6%$54,384 +7.8%
    2022$6,298 $50,428 +19.6%
    2021-- $42,148 +5.2%
    2020$5,195 $40,078 -1.8%
    2019-- $40,802 +7.7%
    2018-- $37,881 +6.1%
    2017$4,944 -26.8%$35,708 +2.7%
    2016$6,750 +32.2%$34,776 -0.8%
    2015$5,104 +11%$35,041 +8.3%
    2013$4,599 +1%$32,361 +3.7%
    2012$4,555 -1.2%$31,200 -3.3%
    2010$4,610 +5%$32,258 -2.3%
    2009$4,390 -4.2%$33,017
    2008$4,582 -0.3%$33,017 -3%
    2007$4,596 +65.3%$34,040 +56.3%
    2006$2,781 $21,781 +248.4%
    2005-- $6,252

    Find assessor info on the county website

    Neighborhood: 66227

    Nearby schools

    GreatSchools rating
    Schools provided by the listing agent
    • Elementary: Mize
    • Middle: Mill Creek
    • High: De Soto
    • District: Desoto

    Source: The MLS. This data may not be complete. We recommend contacting the local school district to confirm school assignments for this home.

    Get a cash offer in 3 minutes
    Find out how much your home could sell for in as little as 3 minutes with a no-obligation cash offer.
    Estimated market value
    $530,100
    Get a cash offer in 3 minutes
    Find out how much your home could sell for in as little as 3 minutes with a no-obligation cash offer.
    Estimated market value
    $530,100