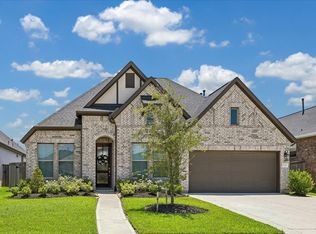

Experience luxury living in this stunning 5-bedroom, 3-bath home in Hockley featuring 2,953 sq ft and over $120K in upgrades. This thoughtfully designed home offers striking curb appeal, a spacious 3-car garage, soaring ceilings, abundant natural light, and elegant finishes throughout. The open-concept layout flows seamlessly into a gourmet kitchen with upgraded cabinetry, premium finishes, and ample counter space, perfect for entertaining. The private primary suite features a spa-inspired bath with dual vanities, oversized shower, and a large walk-in closet. With five spacious bedrooms and three full baths, there’s room for guests, a home office, or multigenerational living. Schedule your tour today!
For sale
Price cut: $5K (7/6)
$570,000
24913 Forest Cir, Hockley, TX 77447
5beds
2,953sqft
Single Family Residence
Built in 2019
0.87 Acres Lot
$551,300 Zestimate®
$193/sqft
$22/mo HOA
What's special
Elegant finishes throughoutPremium finishesAbundant natural lightStriking curb appealFive spacious bedroomsLarge walk-in closetSoaring ceilings
- 61 days |
- 170 |
- 7 |
Zillow last checked:
Listing updated:
Listed by:
Joey Williams TREC #0755194 832-247-1823,
Wiltex Realtors
Source: HAR,MLS#: 55533792
Loading...
Facts & features
Interior
Bedrooms & bathrooms
- Bedrooms: 5
- Bathrooms: 3
- Full bathrooms: 3
Heating
- Propane
Cooling
- Electric
Appliances
- Included: Microwave, Dishwasher
Features
- Crown Molding
- Flooring: Tile
- Number of fireplaces: 1
Interior area
- Total structure area: 2,953
- Total interior livable area: 2,953 sqft
Video & virtual tour
Property
Parking
- Total spaces: 3
- Parking features: Attached, Garage Door Opener
- Attached garage spaces: 3
Features
- Stories: 1
- Patio & porch: Covered
- Exterior features: Outdoor Kitchen
- Fencing: Back Yard
Lot
- Size: 0.87 Acres
- Features: Build Line Restricted, Corner Lot, 1/2 Up to 1 Acre
Details
- Parcel number: 561100035000000
Construction
Type & style
- Home type: SingleFamily
- Property subtype: Single Family Residence
Materials
- Brick, Cement Siding, Stone
- Foundation: Slab
- Roof: Composition
Condition
- New construction: No
- Year built: 2019
Utilities & green energy
- Water: Well
Community & HOA
Community
- Subdivision: Lakeside Estates 1
HOA
- HOA fee: $260 annually
Location
- Region: Hockley
Financial & listing details
- Price per square foot: $193/sqft
- Tax assessed value: $459,980
- Annual tax amount: $7,906
- Date on market: 5/8/2026
- Listing terms: Cash,Conventional,FHA
- Road surface type: Asphalt
Estimated market value
$551,300
$524,000 - $579,000
$2,420/mo
Price history
| Date | Event | Price |
|---|---|---|
| 7/6/2026 | Price change | $570,000-0.9%$193/sqft |
Source:  HAR #55533792 Report a problem HAR #55533792 Report a problem | ||
| 6/12/2026 | Pending sale | $575,000$195/sqft |
Source: HAR #55533792 Report a problem | ||
| 6/3/2026 | Price change | $575,000-2.5%$195/sqft |
Source: HAR #55533792 Report a problem | ||
| 5/24/2026 | Price change | $590,000-1.7%$200/sqft |
Source: HAR #55533792 Report a problem | ||
| 5/8/2026 | Listed for sale | $600,000+60%$203/sqft |
Source: HAR #55533792 Report a problem | ||
| 12/1/2018 | Sold | -- |
Source: Agent Provided Report a problem | ||
| 11/3/2018 | Pending sale | $374,990$127/sqft |
Source: Texas Broker Services LLC #39263892 Report a problem | ||
| 10/3/2018 | Price change | $374,9900%$127/sqft |
Source: Texas Broker Services LLC #39263892 Report a problem | ||
| 8/12/2018 | Price change | $375,000-6.3%$127/sqft |
Source: Texas Broker Services LLC #79869122 Report a problem | ||
| 6/2/2018 | Listed for sale | $400,000$135/sqft |
Source: Texas Broker Services LLC #79869122 Report a problem | ||
Public tax history
| Year | Property taxes | Tax assessment |
|---|---|---|
| 2025 | $2,506 | $459,980 +4.9% |
| 2024 | -- | $438,589 +7.2% |
| 2023 | $2,018 +1.8% | $409,295 +10% |
| 2022 | $1,981 +0.6% | $372,086 +10% |
| 2021 | $1,970 -3.5% | $338,260 -1.7% |
| 2020 | $2,040 -2.3% | $344,000 +3.7% |
| 2019 | $2,088 +269.1% | $331,690 +1097.9% |
| 2018 | $566 | $27,690 +5.6% |
| 2017 | $566 +172.3% | $26,230 +181.1% |
| 2016 | $208 | $9,330 |
| 2015 | $208 | $9,330 |
| 2014 | $208 | $9,330 |
| 2013 | -- | $9,330 |
| 2012 | -- | $9,330 |
| 2011 | -- | $9,330 -5.6% |
| 2010 | -- | $9,880 |
| 2009 | -- | $9,880 |
| 2008 | -- | -- |
| 2006 | -- | -- |
| 2005 | -- | -- |
| 2004 | -- | -- |
| 2003 | -- | -- |
| 2002 | -- | -- |
| 2001 | -- | -- |
| 2000 | -- | -- |
| 1999 | -- | -- |
Find assessor info on the county website
Monthly payment
Est. payment$--/mo
Payment breakdown
Explore the cost of this home by adjusting the details. Changes won't be saved.All calculations are estimates and provided by Zillow, Inc. for informational purposes only. Actual amounts may vary.
HOA fees may include property taxes on listings classified as Co-Ops. Contact the listing agent and/or owner for fee details.
Mortgage interest rates are dependent on a number of factors, including credit score, down payment, and repayment length. Interest rate data provided by Zillow Group Marketplace, Inc. as of 1/1/1970 from various mortgage lenders with which we have lead or other similar arrangements; the Estimated Payment is an average of those rates.
See how much you could borrow to make a competitive offer.
Climate risks
Neighborhood: 77447
Nearby schools
GreatSchools rating
- 6/10Evelyn Turlington Elementary SchoolGrades: PK-5Distance: 2 mi
- 5/10Schultz Junior High SchoolGrades: 6-8Distance: 7.2 mi
- 4/10Waller High SchoolGrades: 9-12Distance: 7 mi
Schools provided by the listing agent
- Elementary: Evelyn Turlington Elementary School
- Middle: Schultz Junior High School
- High: Waller High School
Source: HAR. This data may not be complete. We recommend contacting the local school district to confirm school assignments for this home.
A local agent can set up tours, give advice and negotiate with sellers.


- Texas
- Waller County
- Hockley
- 77447
- 24913 Forest Cir
Nearby cities
Nearby zip codes
Other Hockley Topics
