Brand New Roof, Brand New Well Pump, **BRAND NEW SEPTIC SYSTEM (permited) Welcome to 24913 Silver Crest Drive, a modern and stylishly updated brick Ranch/Rambler nestled in Gaithersburg, MD. This 3-bedroom, 2-bathroom home boasts a generous 2928 square feet of living space on a sprawling 49677 square feet lot, offering ample room for both indoor and outdoor living. Upon entering, you'll be greeted by beautifully restored wood floors and the warm glow of recessed lighting throughout. The gourmet kitchen is a chef's dream, featuring new cabinets, quartz countertops, and top-of-the-line stainless steel appliances. The updated tiled bathrooms showcase new fixtures, while the entire home boasts the comfort of air conditioning for year-round enjoyment. Additionally, a convenient laundry room has been thoughtfully equipped with new appliances. The finished basement, accessible via both connecting stairs and a rear entrance, provides additional versatile living space and endless possibilities. Outside, a large flat lot sets the stage for entertaining and privacy, complemented by a freshly paved driveway for added convenience. Whether you're hosting gatherings or seeking a peaceful retreat, this home offers the perfect blend of modern amenities and timeless charm. Don't miss the opportunity to make this contemporary gem your own.
Sold for $650,000
$650,000
24913 Silver Crest Dr, Gaithersburg, MD 20882
3beds
3,036sqft
Single Family Residence
Built in 1969
1.14 Acres Lot
$650,400 Zestimate®
$214/sqft
$3,251 Estimated rent
Home value
$650,400
$592,000 - $715,000
$3,251/mo
Zestimate® history
Owner options
List your home for rent
$3,251/mo
Rent Zestimate®
Find your next renter with Zillow Rental Manager. Plus, with online applications, you can quickly screen prospective tenants – for free.
$3,251/mo
Rent Zestimate®
Refinance and save
$3,937/mo
Est. payment
Refinancing to a lower rate could help reduce your monthly payments and save thousands over the life of the loan.
$3,937/mo
Est. payment
Explore your selling options
Work with a Zillow partner agent
Leverage their expertise and Zillow's premium Showcase listings to get your home seen by more buyers.
Get startedList with your own agent
Get your home in front of millions of buyers by listing it on Zillow.
Learn how to do itSell it yourself
Take full control of how buyers see your home on Zillow by listing For Sale by Owner (FSBO).
List your homeWhat's special
Finished basementConvenient laundry roomLarge flat lotBrand new roofBrand new well pumpBeautifully restored wood floorsRecessed lighting
Zillow last checked:
Listing updated:
Listed by:
Merilee Paran 240-216-0688,
Compass
Bought with:
German Llerena, 668716
RLAH @properties
Source: Bright MLS,MLS#: MDMC2153104
Facts & features
Interior
Bedrooms & bathrooms
- Bedrooms: 3
- Bathrooms: 2
- Full bathrooms: 2
- Main level bathrooms: 2
- Main level bedrooms: 3
Rooms
- Room types: Living Room, Dining Room, Bedroom 2, Bedroom 3, Kitchen, Basement, Bedroom 1, Laundry, Office, Workshop, Bathroom 1, Bathroom 2
Basement
- Area: 2196
Heating
- Heat Pump, Electric
Cooling
- Central Air, Electric
Appliances
- Included: Dryer, Dishwasher, Water Heater, Washer, Cooktop, Stainless Steel Appliance(s), Refrigerator, Electric Water Heater
- Laundry: Laundry Room
Features
- Combination Kitchen/Dining, Dining Area, Entry Level Bedroom, Open Floorplan, Kitchen - Gourmet, Recessed Lighting
- Flooring: Wood
- Basement: Connecting Stairway,Finished,Interior Entry,Exterior Entry
- Has fireplace: No
Interior area
- Total structure area: 3,732
- Total interior livable area: 3,036 sqft
- Finished area above ground: 1,536
- Finished area below ground: 1,500
Property
Parking
- Total spaces: 2
- Parking features: Attached Carport, Driveway
- Carport spaces: 2
- Has uncovered spaces: Yes
Accessibility
- Accessibility features: None
Features
- Levels: Two
- Stories: 2
- Pool features: None
Lot
- Size: 1.14 Acres
Details
- Additional structures: Above Grade, Below Grade
- Parcel number: 161200946662
- Zoning: RC
- Special conditions: Standard
Construction
Type & style
- Home type: SingleFamily
- Architectural style: Ranch/Rambler
- Property subtype: Single Family Residence
Materials
- Brick
- Foundation: Block
- Roof: Asphalt
Condition
- New construction: No
- Year built: 1969
Utilities & green energy
- Sewer: Private Septic Tank
- Water: Well
Community & HOA
Community
- Subdivision: Silver Crest
HOA
- Has HOA: No
Location
- Region: Gaithersburg
Financial & listing details
- Price per square foot: $214/sqft
- Tax assessed value: $430,200
- Annual tax amount: $5,460
- Date on market: 10/19/2024
- Listing agreement: Exclusive Agency
- Ownership: Fee Simple
Price history
| Date | Event | Price |
|---|---|---|
| 1/9/2025 | Sold | $650,000+0%$214/sqft |
Source:  Bright MLS #MDMC2153104 Report a problem Bright MLS #MDMC2153104 Report a problem | ||
| 12/11/2024 | Contingent | $649,987$214/sqft |
Source: Bright MLS #MDMC2153104 Report a problem | ||
| 11/25/2024 | Price change | $649,987-2.3%$214/sqft |
Source: Bright MLS #MDMC2153104 Report a problem | ||
| 11/13/2024 | Price change | $665,000-2.1%$219/sqft |
Source: Bright MLS #MDMC2153104 Report a problem | ||
| 10/19/2024 | Listed for sale | $679,000$224/sqft |
Source: Bright MLS #MDMC2153104 Report a problem | ||
| 9/12/2024 | Listing removed | $679,000$224/sqft |
Source: Bright MLS #MDMC2139130 Report a problem | ||
| 8/26/2024 | Contingent | $679,000$224/sqft |
Source: Bright MLS #MDMC2139130 Report a problem | ||
| 8/7/2024 | Price change | $679,000-2.4%$224/sqft |
Source: Bright MLS #MDMC2139130 Report a problem | ||
| 7/11/2024 | Listed for sale | $695,987+51.3%$229/sqft |
Source: Bright MLS #MDMC2139130 Report a problem | ||
| 2/23/2024 | Sold | $460,000+15%$152/sqft |
Source: Bright MLS #MDMC2119780 Report a problem | ||
| 2/12/2024 | Pending sale | $399,900$132/sqft |
Source: Bright MLS #MDMC2119780 Report a problem | ||
| 2/8/2024 | Listed for sale | $399,900$132/sqft |
Source: Bright MLS #MDMC2119780 Report a problem | ||
Public tax history
| Year | Property taxes | Tax assessment |
|---|---|---|
| 2025 | $5,871 +18.6% | $458,367 +6.5% |
| 2024 | $4,952 +1.4% | $430,200 +1.4% |
| 2023 | $4,886 +5.9% | $424,067 +1.5% |
| 2022 | $4,612 +1.6% | $417,933 +1.5% |
| 2021 | $4,540 +0.9% | $411,800 +1% |
| 2020 | $4,499 +2% | $407,833 +2% |
| 2019 | $4,410 -0.2% | $399,900 |
| 2018 | $4,418 +3% | $399,900 +6.4% |
| 2017 | $4,287 +677.1% | $375,767 +6.9% |
| 2016 | $552 | $351,633 +7.4% |
| 2015 | $552 | $327,500 |
| 2014 | $552 | $327,500 |
| 2013 | -- | $327,500 -4.2% |
| 2012 | -- | $341,800 |
| 2011 | -- | $341,800 |
| 2010 | -- | $341,800 -31% |
| 2009 | -- | $495,490 +16.2% |
| 2008 | -- | $426,442 +19.3% |
| 2007 | -- | $357,396 +23.9% |
| 2006 | -- | $288,350 +10.5% |
| 2005 | -- | $260,940 +11.7% |
| 2004 | -- | $233,530 +13.3% |
| 2003 | -- | $206,120 +1.8% |
| 2002 | -- | $202,410 |
| 2001 | -- | $202,410 |
Find assessor info on the county website
Neighborhood: 20882
Nearby homes
- $796,2004 bd3 ba3.4k sqft25001 Silver Crest Dr, Gaithersburg, MD 20882Off Market

- $590,500-- bd2 ba1.4k sqft24909 Silver Crest Dr, Gaithersburg, MD 20882Off Market
- $535,0004 bd2 ba1.5k sqft24912 Silver Crest Dr, Gaithersburg, MD 20882Sold
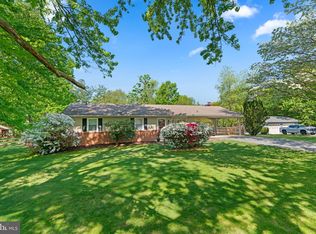
- $685,000-- bd2 ba2.3k sqft25005 Silver Crest Dr, Gaithersburg, MD 20882Off Market
- $580,8003 bd3 ba1.8k sqft24905 Silver Crest Dr, Gaithersburg, MD 20882Off Market
- $687,0003 bd3 ba2k sqft24908 Silver Crest Dr, Gaithersburg, MD 20882Off Market
- $670,000-- bd2 ba1.7k sqft24916 Silver Crest Dr, Gaithersburg, MD 20882Off Market
- $586,700-- bd3 ba1k sqft8213 Seneca View Dr, Gaithersburg, MD 20882Off Market
Nearby schools
GreatSchools rating
- 7/10Clearspring Elementary SchoolGrades: PK-5Distance: 1.9 mi
- 6/10John T. Baker Middle SchoolGrades: 6-8Distance: 2.6 mi
- 8/10Damascus High SchoolGrades: 9-12Distance: 2.3 mi
Schools provided by the listing agent
- High: Damascus
- District: Montgomery County Public Schools
Source: Bright MLS. This data may not be complete. We recommend contacting the local school district to confirm school assignments for this home.
Get a cash offer in 3 minutes
Find out how much your home could sell for in as little as 3 minutes with a no-obligation cash offer.
Estimated market value
$650,400
Get a cash offer in 3 minutes
Find out how much your home could sell for in as little as 3 minutes with a no-obligation cash offer.
Estimated market value
$650,400
- Maryland
- Montgomery County
- Gaithersburg
- 20882
- 24913 Silver Crest Dr
Nearby cities
Nearby neighborhoods
Nearby zip codes
Other Gaithersburg Topics
