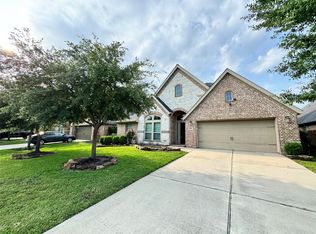
Charming single-story gem in Katy Creek Ranch! Situated on a large 7,875 sq ft lot zoned to highly acclaimed Katy ISD. PREMIUM UPGRADES & RESILIENCE: Make a grand statement with elegant, refinished double 8-ft wood entry doors. Never lose power with a WHOLE-house Generac generator & surge protector. Enjoy pristine water with a WHOLE-home water softener & kitchen reverse osmosis system. INDOOR COMFORT: Relax by the cozy gas log fireplace under high ceilings. Features a versatile indoor flex space perfect for a formal dining room or home office. Spacious bedrooms offer absolute comfort. OUTDOOR LIVING: Offers 3 covered outdoor spaces! Unwind on the grand front porch or entertain on 2 back covered patios. Both back patios and the oversized 2-car garage feature true epoxy flooring. A full auto sprinkler keeps the lawn lush, and a massive backyard shed provides endless storage. PERFECT LOCATION: Near shopping and dining with convenient access to I-10, Grand Parkway 99, and Westpark Tollway.
For sale
Price cut: $10K (9/16)
$430,000
24914 Ginger Ranch Dr, Katy, TX 77494
3beds
2,412sqft
Single Family Residence
Built in 2010
7,875 Square Feet Lot
$419,000 Zestimate®
$178/sqft
$34/mo HOA
What's special
- 57 days
- 259
- 15
Zillow last checked:
Listing updated:
Listed by:
Heather Adair TREC #0510937 832-628-8338,
Texas Real Properties
Source: HAR,MLS#: 26134788
Facts & features
Interior
Bedrooms & bathrooms
- Bedrooms: 3
- Bathrooms: 3
- Full bathrooms: 2
- 1/2 bathrooms: 1
Rooms
- Room types: Family Room, Utility Room
Primary bedroom
- Level: First
- Area: 320
- Dimensions: 16x20
Bedroom
- Level: First
- Area: 168
- Dimensions: 12x14
Bedroom
- Level: First
- Area: 196
- Dimensions: 14x14
Heating
- Natural Gas
Cooling
- Ceiling Fan(s), Electric
Appliances
- Included: Disposal, Refrigerator, Water Softener, Electric Oven, Freestanding Oven, Oven, Microwave, Free-Standing Range, Gas Cooktop, Gas Range, Dishwasher
- Laundry: Electric Dryer Hookup, Gas Dryer Hookup, Washer Hookup
Features
- Formal Entry/Foyer, High Ceilings, En-Suite Bath, Walk-In Closet(s)
- Flooring: Carpet, Tile, Vinyl
- Windows: Window Coverings
- Number of fireplaces: 1
- Fireplace features: Gas Log
Interior area
- Total structure area: 2,412
- Total interior livable area: 2,412 sqft
Property
Parking
- Total spaces: 2
- Parking features: Attached, Oversized, Garage Door Opener
- Attached garage spaces: 2
Features
- Stories: 1
- Patio & porch: Covered, Porch
- Exterior features: Side Yard, Sprinkler System
- Fencing: Back Yard,Full
Lot
- Size: 7,875 Square Feet
- Features: Subdivided, 0 Up To 1/4 Acre
Details
- Additional structures: Shed(s)
- Parcel number: 4238040030410914
Construction
Type & style
- Home type: SingleFamily
- Architectural style: Traditional
- Property subtype: Single Family Residence
Materials
- Brick, Stone
- Foundation: Slab
- Roof: Composition
Condition
- New construction: No
- Year built: 2010
Utilities & green energy
- Water: Water District
Green energy
- Energy efficient items: Attic Vents, Thermostat, Exposure/Shade
Community & HOA
Community
- Subdivision: Katy Creek Ranch Sec 4
HOA
- Has HOA: Yes
- Amenities included: Party Room, Playground, Pool, Trail(s)
- HOA fee: $410 annually
Location
- Region: Katy
Financial & listing details
- Price per square foot: $178/sqft
- Tax assessed value: $385,000
- Annual tax amount: $7,642
- Date on market: 8/2/2026
- Listing terms: Cash,Conventional,FHA,Investor,VA Loan
- Ownership: Full Ownership
- Road surface type: Concrete, Curbs, Gutters
Estimated market value
$419,000
$398,000 - $440,000
$2,511/mo
Price history
| Date | Event | Price |
|---|---|---|
| 9/16/2026 | Listed for rent | $2,700$1/sqft |
Source:  HAR #34860196 Report a problem HAR #34860196 Report a problem | ||
| 9/16/2026 | Price change | $430,000-2.3%$178/sqft |
Source:  HAR #26134788 Report a problem HAR #26134788 Report a problem | ||
| 9/1/2026 | Price change | $440,000-2.2%$182/sqft |
Source: HAR #26134788 Report a problem | ||
| 8/7/2026 | Listed for sale | $450,000+20.3%$187/sqft |
Source: HAR #26134788 Report a problem | ||
| 1/8/2025 | Listing removed | $374,000$155/sqft |
Source: HAR #88085162 Report a problem | ||
| 12/8/2024 | Pending sale | $374,000$155/sqft |
Source: HAR #88085162 Report a problem | ||
| 12/4/2024 | Listed for sale | $374,000+31.2%$155/sqft |
Source: HAR #88085162 Report a problem | ||
| 12/19/2017 | Sold | -- |
Source: Agent Provided Report a problem | ||
| 11/8/2017 | Pending sale | $285,000$118/sqft |
Source: BHGRE Gary Greene #22166554 Report a problem | ||
| 9/18/2017 | Listed for sale | $285,000+0.7%$118/sqft |
Source: Better Homes and Gardens Real Estate Gary Greene #22166554 Report a problem | ||
| 5/29/2016 | Listing removed | $282,900$117/sqft |
Source: Realm Real Estate Professional #56205751 Report a problem | ||
| 4/11/2016 | Pending sale | $282,900$117/sqft |
Source: Realm Real Estate Professional #56205751 Report a problem | ||
| 2/4/2016 | Listed for sale | $282,900$117/sqft |
Source: Realm Real Estate Professional #56205751 Report a problem | ||
Public tax history
| Year | Property taxes | Tax assessment |
|---|---|---|
| 2025 | $2,182 -10.8% | $385,000 -2% |
| 2024 | $2,446 +11.3% | $393,056 +10% |
| 2023 | $2,199 -14.4% | $357,324 +10% |
| 2022 | $2,567 +3.5% | $324,840 +10% |
| 2021 | $2,480 +1% | $295,300 +2.9% |
| 2020 | $2,454 -2.2% | $286,980 +0.8% |
| 2019 | $2,510 -2.5% | $284,580 +102.6% |
| 2018 | $2,575 -51.9% | $140,490 -48.9% |
| 2017 | $5,355 | $275,150 -3.5% |
| 2016 | $5,355 +33.5% | $285,100 +2% |
| 2015 | $4,012 -1% | $279,460 +10% |
| 2014 | $4,054 | $254,050 +8.7% |
| 2013 | -- | $233,800 +70.7% |
| 2012 | -- | $137,000 +379.9% |
| 2011 | -- | $28,550 +31.5% |
| 2010 | -- | $21,710 |
| 2009 | -- | $21,710 |
Find assessor info on the county website
Monthly payment
Est. payment
Payment breakdown
Explore the cost of this home by adjusting the details. Changes won't be saved.Climate risks
Neighborhood: 77494
Nearby schools
Schools provided by the listing agent
- Elementary: Rylander Elementary School
- Middle: Cinco Ranch Junior High School
- High: Cinco Ranch High School
Source: HAR. This data may not be complete. We recommend contacting the local school district to confirm school assignments for this home.
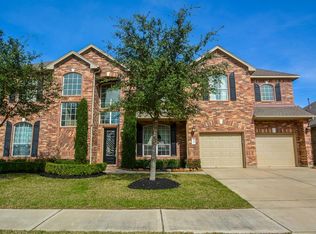
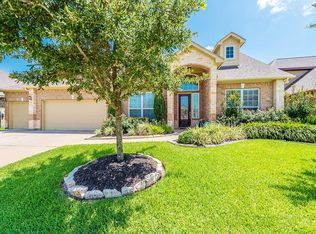
Similar homes
- $--3 bd2 ba1.6k sqft3711 Autumn Branch Ct, Katy, TX 77494Auction
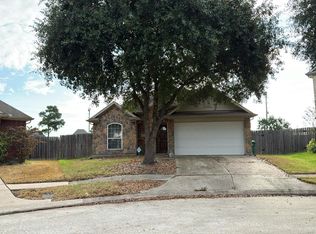 Auction.com 2
 - $440,0003 bd2 ba2.3k sqft4914 Surrey Park Cir, Katy, TX 77494For Sale
 MLS ID #67995528, Veronica Martinez, AJ Elite Commercial RE. HAR
 - $407,0003 bd3 ba2.4k sqft24614 Garnet Stone Ln, Katy, TX 77494For Sale
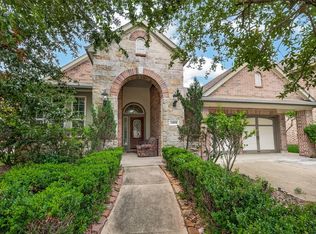 MLS ID #81197053, Rae Lynn White, Berkshire Hathaway HomeServices Premier Properties. HAR
 - $430,0004 bd3 ba2.9k sqft29006 Havenport Dr, Katy, TX 77494For Sale
 MLS ID #962522, Binbin Wu, Informative Real Estate LLC. HAR
