Skip main navigation
Active
  • Price cut: $9.9K (8/5)
    $315,000

    24914 Oakland Rd, Bay Village, OH 44140

    3beds
    1,621sqft
    : 
    $2,348/mo
    Get pre-qualified
    Single Family Residence
    Built in 1955
    7,797 Square Feet Lot
    $-- Zestimate®
    $194/sqft
    $-- HOA

    What's special

    Modern finishesDetached garageThree comfortable bedroomsAdditional storage shedStainless steel appliancesFresh paintBright updated interior
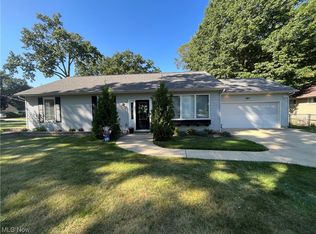
    Welcome home to this beautifully updated Bay Village cottage, where timeless charm meets modern style. Nestled on a picturesque street close to Lake Erie, this move-in ready home offers the perfect blend of character, comfort, and functionality. Step inside to find a bright, updated interior featuring hardwood floors and fresh paint. A large picture window on the front of the home floods the living room with natural light. To the right is a spacious dining room that flows seamlessly into the updated kitchen with white cabinetry, modern finishes, and stainless steel appliances. The main level offers three comfortable bedrooms and a tastefully updated full bathroom. The finished lower level provides even more living space with a large recreation room, a second full bathroom, and an additional room that can easily serve as a fourth bedroom, home office, gym, or guest suite. Outside, you'll love the freshly landscaped yard, fence, detached garage, and an additional storage shed, creating plenty of space for entertaining, pets, gardening, or hobbies. Brande new Air Conditioning. Located in one of Bay Village's most desirable neighborhoods, this home offers the charm of a cottage with the updates today's buyers are looking for. Just unpack and enjoy everything this wonderful community has to offer!
    13 days
    |
    1,852
    |
    119
    |

    Likely to sell faster than

    Zillow last checked:

    Listing updated:

    Listed by:

    Christopher Trivisonno 440-941-3854 cj@trivteam.com,

    Keller Williams Living

    Source: MLS Now,MLS#: 5231657MLS LogoOriginating MLS: Akron Cleveland Association of REALTORS

      Facts & features

      Interior

      Bedrooms & bathrooms
      • Bedrooms: 3
      • Bathrooms: 2
      • Full bathrooms: 2
      • Main level bathrooms: 1
      • Main level bedrooms: 3
      Primary bedroom
      • Level: First
      • Dimensions: 12 x 11
      Bedroom
      • Level: First
      • Dimensions: 11 x 9
      Bedroom
      • Level: First
      • Dimensions: 11 x 9
      Bathroom
      • Level: First
      • Dimensions: ND x ND
      Bathroom
      • Level: Lower
      • Dimensions: ND x ND
      Bonus room
      • Level: Lower
      • Dimensions: ND x ND
      Dining room
      • Level: First
      • Dimensions: 10 x 9
      Kitchen
      • Level: First
      • Dimensions: 11 x 10
      Living room
      • Level: First
      • Dimensions: 15 x 14
      Recreation
      • Level: Lower
      • Dimensions: 23 x 11
      Heating
      • Forced Air, Gas
      Cooling
      • Central Air
      Appliances
      • Included: Dishwasher, Range, Refrigerator
      Features
      • Basement: Full,Partially Finished
      • Has fireplace: No
      Interior area
      • Total structure area: 1,621
      • Total interior livable area: 1,621 sqft
      • Finished area above ground: 980
      • Finished area below ground: 641
      Video & virtual tour

      Property

      Parking
      • Total spaces: 1
      • Parking features: Detached, Garage
      • Garage spaces: 1
      Features
      • Levels: One
      • Stories: 1
      • Fencing: Partial,Wood
      Lot
      • Size: 7,797 Square Feet
      • Dimensions: 46 x 170
      Details
      • Additional structures: Outbuilding, Storage
      • Parcel number: 20410026
      • Special conditions: Standard

      Construction

      Type & style
      • Home type: SingleFamily
      • Architectural style: Ranch
      • Property subtype: Single Family Residence
      Materials
      • Wood Siding
      • Roof: Asphalt,Fiberglass
      Condition
      • Year built: 1955

      Utilities & green energy

      • Sewer: Public Sewer
      • Water: Public

      Community & HOA

      HOA
      • Has HOA: No
      Location
      • Region: Bay Village

      Financial & listing details

      • Price per square foot: $194/sqft
      • Tax assessed value: $242,300
      • Annual tax amount: $5,767
      • Date on market: 7/31/2026
      • Cumulative days on market: 14 days

        Estimated market value

        Not available

        Estimated sales range

        Not available

        Not available

        Price history

        DateEventPrice
        8/5/2026Price change$315,000-3%$194/sqft
        Source: MLS Now #5231657 Report a problem
        7/31/2026Listed for sale$324,900+54.7%$200/sqft
        Source: MLS Now #5231657 Report a problem
        3/30/2026Sold$210,000+60.3%$130/sqft
        Source: Public Record Report a problem
        5/2/2002Sold$131,000$81/sqft
        Source: Public Record Report a problem

        Public tax history

        YearProperty taxesTax assessment
        2025$5,767 +0.3%$84,810
        2024$5,747 +10.4%$84,810 +30.3%
        2023$5,205 +0.5%$65,070
        2022$5,181 +10.4%$65,070
        2021$4,695 +7.9%$65,070 +20%
        2020$4,350 +0.5%$54,220
        2019$4,327 +2.6%$54,220
        2018$4,220 +1.9%$54,220 +12%
        2017$4,142 +7.6%$48,410
        2016$3,849 $48,410
        2015$3,849 -29.8%$48,410 +8%
        2014$5,479 -1.7%$44,840
        2013$5,572 +2.2%$44,840
        2012$5,455 +50.4%$44,840 -1.8%
        2011$3,626 -32.5%$45,680
        2010$5,372 +64.2%$45,680
        2009$3,272 +0.2%$45,680 -2%
        2008$3,267 +2%$46,630
        2007$3,202 -1%$46,630
        2006$3,233 +7%$46,630 +5.1%
        2005$3,023 +2.1%$44,350
        2004$2,959 +1.6%$44,350
        2003$2,912 +36.8%$44,350 +35.2%
        2002$2,129 -50.5%$32,800
        2001$4,300 $32,800
        2000$4,300 $32,800
        Find assessor info on the county website

        Monthly payment

        Est. payment

        Payment breakdown

        Explore the cost of this home by adjusting the details. Changes won't be saved.
        All calculations are estimates and provided by Zillow, Inc. for informational purposes only. Actual amounts may vary.
        HOA fees may include property taxes on listings classified as Co-Ops. Contact the listing agent and/or owner for fee details.
        See how much you could borrow to make a competitive offer.

        Climate risks

        Neighborhood: 44140

        Getting around

        9 / 100
        Car-Dependent
        40 / 100
        Somewhat Bikeable

        Nearby schools

        GreatSchools rating
        Schools provided by the listing agent
        • District: Bay Village CSD - 1801

        Source: MLS Now. This data may not be complete. We recommend contacting the local school district to confirm school assignments for this home.

        A local agent can set up tours, give advice and negotiate with sellers.

        Browse local experts

        Similar homes