Skip main navigation
Sold
  • Price Unknown

    24916 W 75th Pl, Shawnee, KS 66227

    4beds
    3,800sqft
    Single Family Residence
    Built in 2019
    0.28 Acres Lot
    $754,900 Zestimate®
    $--/sqft
    $4,265 Estimated rent

    Home value

    $754,900

    $702,000 - $808,000

    $4,265/mo

    Zestimate® history
    Loading
    Loading...

    Owner options

    List your home for rent

    $4,265/mo

    Rent Zestimate®

    Find your next renter with Zillow Rental Manager. Plus, with online applications, you can quickly screen prospective tenants – for free.

    Learn more

    $4,265/mo

    Rent Zestimate®

    Refinance and save

    $1,153/mo

    Est. payment

    Refinancing to a lower rate could help reduce your monthly payments and save thousands over the life of the loan.

    See today's rates

    $1,153/mo

    Est. payment

    Explore your selling options

    Work with a Zillow partner agent

    Leverage their expertise and Zillow's premium Showcase listings to get your home seen by more buyers.

    Get started

    List with your own agent

    Get your home in front of millions of buyers by listing it on Zillow.

    Learn how to do it

    Sell it yourself

    Take full control of how buyers see your home on Zillow by listing For Sale by Owner (FSBO).

    List your home

    What's special

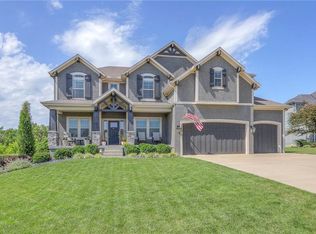
    A true statement of modern elegance, this like-new Reverse 1.5-story home has been designed with sophistication in every detail. The barrel-vaulted entry sets the tone, opening to soaring ceilings, expansive windows, flowing hardwoods, and rich wood accents that create an effortless balance of drama and comfort. Anchored by a stunning floor-to-ceiling fireplace, the great room offers a refined gathering space where natural light and high-end finishes shine. The chef’s kitchen is a showcase of design, featuring custom cabinetry, polished countertops, a grand center island with breakfast bar seating, designer backsplash, premium appliances, and a walk-in pantry that pairs everyday function with showpiece style. The dining area completes the open concept with an inviting backdrop for memorable evenings. The primary suite is a sanctuary of its own, offering vaulted ceilings, a spa-caliber bath with a free-standing tub, dual vanity, and a boutique-worthy closet that seamlessly connects to the laundry room. The lower level continues the lifestyle of distinction with a spacious rec room, statement-making wet bar with full-size refrigerator, two private bedrooms, and a full bath, crafted for both comfort and entertaining on a grand scale. Outdoors, the stamped concrete patio with built-in seating and fire pit extends the living space, overlooking a landscaped yard designed for both serenity and celebration. All of this in a prime location within a wonderful community featuring a neighborhood pool, near award-winning schools, dining, entertainment, highway access, and more. This is more than a home, it’s an experience of elevated living, where every finish, feature, and space reflects a commitment to luxury and lasting quality.

    Zillow last checked:

    Listing updated:

    Listing Provided by:

    Blake Nelson Team 913-825-7568,

    KW KANSAS CITY METRO,

    Blake Nelson 913-406-1406,

    KW KANSAS CITY METRO

    Bought with:

    Brent Sledd, SP00004919

    Weichert, Realtors Welch & Com

    Source: Heartland MLS as distributed by MLS GRID,MLS#: 2573911MLS Logo

    Facts & features

    Interior

    Bedrooms & bathrooms
    • Bedrooms: 4
    • Bathrooms: 3
    • Full bathrooms: 3
    Heating
    • Forced Air
    Cooling
    • Electric
    Appliances
    • Included: Cooktop, Dishwasher, Disposal, Humidifier, Microwave, Gas Range
    • Laundry: Main Level
    Features
    • Ceiling Fan(s), Custom Cabinets, Kitchen Island, Painted Cabinets, Pantry, Vaulted Ceiling(s), Walk-In Closet(s), Wet Bar
    • Flooring: Carpet, Wood
    • Basement: Basement BR,Finished,Full,Sump Pump
    • Number of fireplaces: 1
    • Fireplace features: Great Room
    Interior area
    • Total structure area: 3,800
    • Total interior livable area: 3,800 sqft
    • Finished area above ground: 2,300
    • Finished area below ground: 1,500

    Property

    Parking
    • Total spaces: 3
    • Parking features: Attached, Garage Door Opener, Garage Faces Front
    • Attached garage spaces: 3
    Features
    • Patio & porch: Covered
    • Fencing: Metal
    Lot
    • Size: 0.28 Acres
    • Dimensions: 12,126
    • Features: Cul-De-Sac
    Details
    • Parcel number: QP552700000109
    • Other equipment: Back Flow Device

    Construction

    Type & style
    • Home type: SingleFamily
    • Architectural style: Traditional
    • Property subtype: Single Family Residence
    Materials
    • Stucco & Frame
    • Roof: Composition
    Condition
    • Year built: 2019
    Details
    • Builder model: Chalet XP
    • Builder name: KC Builders & Design

    Utilities & green energy

    • Sewer: Public Sewer
    • Water: Public

    Community & neighborhood

    Security
    • Security features: Smoke Detector(s)
    Location
    • Region: Shawnee
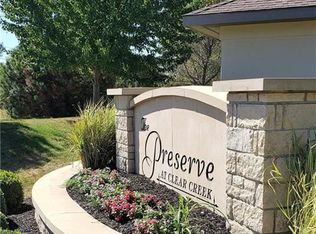
    • Subdivision: The Preserve at Clear Creek

    HOA & financial

    HOA
    • Has HOA: Yes
    • HOA fee: $1,153 annually
    • Amenities included: Pool
    • Services included: Trash
    • Association name: The Preserve at Clear Creek Homes Association

    Other

    Other facts
    • Listing terms: Cash,Conventional
    • Ownership: Private

    Price history

    DateEventPrice
    10/23/2025Sold--
    Source: Heartland MLS as distributed by MLS GRID #2573911 Report a problem
    9/13/2025Pending sale$735,000$193/sqft
    Source: Heartland MLS as distributed by MLS GRID #2573911 Report a problem
    9/12/2025Listed for sale$735,000-6.4%$193/sqft
    Source: Heartland MLS as distributed by MLS GRID #2573911 Report a problem
    7/31/2024Listing removed$785,000$207/sqft
    Source: ReeceNichols Real Estate #2497606 Report a problem
    7/20/2024Pending sale$785,000$207/sqft
    Source: Heartland MLS as distributed by MLS GRID #2497606 Report a problem
    7/17/2024Contingent$785,000$207/sqft
    Source: Heartland MLS as distributed by MLS GRID #2497606 Report a problem
    7/11/2024Listed for sale$785,000$207/sqft
    Source: Heartland MLS as distributed by MLS GRID #2497606 Report a problem
    1/10/2020Sold--
    Source: Heartland MLS as distributed by MLS GRID #2181333 Report a problem

    Public tax history

    YearProperty taxesTax assessment
    2025$9,058 +3.3%$77,061 +2.8%
    2024$8,772 +8.5%$74,957 +9.1%
    2023$8,087 +1%$68,678 +3.1%
    2022$8,005 $66,608 +6.1%
    2021-- $62,767 +35.8%
    2020$5,819 $46,230 +541.5%
    2019-- $7,206 +33.3%
    2018-- $5,404

    Find assessor info on the county website

    Neighborhood: 66227

    Nearby schools

    GreatSchools rating
    Schools provided by the listing agent
    • Elementary: Mize
    • Middle: Mill Creek
    • High: De Soto

    Source: Heartland MLS as distributed by MLS GRID. This data may not be complete. We recommend contacting the local school district to confirm school assignments for this home.

    Get a cash offer in 3 minutes
    Find out how much your home could sell for in as little as 3 minutes with a no-obligation cash offer.
    Estimated market value
    $754,900
    Get a cash offer in 3 minutes
    Find out how much your home could sell for in as little as 3 minutes with a no-obligation cash offer.
    Estimated market value
    $754,900