Skip main navigation
Closed
  • $649,900

    24917 Thornberry Dr, Plainfield, IL 60544

    5beds
    2,987sqft
    Single Family Residence
    Built in 2015
    0.29 Acres Lot
    $649,900 Zestimate®
    $218/sqft
    $4,403 Estimated rent

    Home value

    $649,900

    $617,000 - $682,000

    $4,403/mo

    Zestimate® history
    Loading
    Loading...

    Owner options

    List your home for rent

    $4,403/mo

    Rent Zestimate®

    Find your next renter with Zillow Rental Manager. Plus, with online applications, you can quickly screen prospective tenants – for free.

    Learn more

    $4,403/mo

    Rent Zestimate®

    Refinance and save

    $5,399/mo

    Est. payment

    Refinancing to a lower rate could help reduce your monthly payments and save thousands over the life of the loan.

    See today's rates

    $5,399/mo

    Est. payment

    Explore your selling options

    Work with a Zillow partner agent

    Leverage their expertise and Zillow's premium Showcase listings to get your home seen by more buyers.

    Get started

    List with your own agent

    Get your home in front of millions of buyers by listing it on Zillow.

    Learn how to do it

    Sell it yourself

    Take full control of how buyers see your home on Zillow by listing For Sale by Owner (FSBO).

    List your home

    What's special

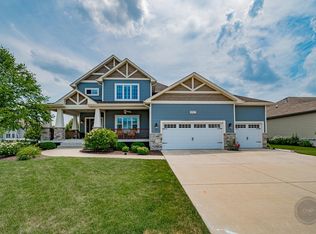
    From the moment you arrive, this ELEGANT and yet CHIC custom Bart home will capture your heart! Start the day with a cup of coffee on the FRONT PORCH before heading back inside to work from one of two HOME OFFICES, both located on the first floor. Welcoming foyer with CROWN MOLDING and gorgeous HARDWOOD floors lead you past the living room / flex space and side load staircase to catch a glimpse of the huge GOURMET kitchen with high end S/S appliances, custom cabinetry, large WALK-IN PANTRY, granite counters, tile backsplash, farm style sink and BUTCHER BLOCK island. Tucked behind the garage is the PRIVATE office, perfect for the messy worker or playroom. Light and bright breakfast area overlooks the spacious family room with BUILT-IN shelving, fireplace and an abundance of natural light. Also located on the first floor is the "MUD HALLWAY" with custom bench and cubbies directly across from the powder room and much needed FIRST FLOOR laundry room! Double door entry into the owner's suite with vaulted ceiling and walk-in closet also offers a luxurious OVERSIZED doorless shower with pebble stone flooring, custom vanity with dual sinks, "WOOD LIKE" tile flooring and transom window. 3 additional good-sized bedrooms all with WALK-IN closets and a hall bathroom with dual sinks and linen closet complete the second floor. Upon heading down to the partially finished basement with FULL BATH and 5th BEDROOM, notice the untapped potential in the large open area just waiting for your personal touches. Now for the Wow...STUNNING Unilock stone patio with custom built PERGOLA, built-in grill and landscape lighting is the perfect setting for entertaining a crowd or unwinding at the end of the day. DAYFIELD offers access to a walking / bike trail, pond and playground just down the street. MINUTES to Downtown Plainfield and all it has to offer! Delicious restaurants, shopping and highly ACCLAIMED Plainfield school district. The "GOOD ONES" go fast so hurry on over!

    This property is not currently displayed as for sale or rent on Zillow. This may be different from what's on other websites or public sources.

    Zillow last checked:

    Listing updated:

    Listed by:

    Nancy Fattore 630-842-2987,

    RE/MAX of Naperville

    Bought with:

    James Stennett

    Keller Williams Infinity

    Source: MRED as distributed by MLS GRID,MLS#: 11148447MLS Logo

    Facts & features

    Interior

    Bedrooms & bathrooms
    • Bedrooms: 5
    • Bathrooms: 4
    • Full bathrooms: 3
    • 1/2 bathrooms: 1
    Rooms
    • Room types: Office, Eating Area, Pantry, Recreation Room, Foyer, Bedroom 5
    Primary bedroom
    • Features: Flooring (Carpet), Window Treatments (Plantation Shutters), Bathroom (Full, Double Sink, Shower Only)
    • Level: Second
    • Area: 238 Square Feet
    • Dimensions: 14X17
    Bedroom 2
    • Features: Flooring (Carpet), Window Treatments (Blinds, Curtains/Drapes)
    • Level: Second
    • Area: 176 Square Feet
    • Dimensions: 11X16
    Bedroom 3
    • Features: Flooring (Carpet), Window Treatments (Blinds, Curtains/Drapes)
    • Level: Second
    • Area: 143 Square Feet
    • Dimensions: 11X13
    Bedroom 4
    • Features: Flooring (Carpet), Window Treatments (Blinds, Curtains/Drapes)
    • Level: Second
    • Area: 132 Square Feet
    • Dimensions: 11X12
    Bedroom 5
    • Features: Flooring (Carpet), Window Treatments (Curtains/Drapes)
    • Level: Basement
    • Area: 100 Square Feet
    • Dimensions: 10X10
    Eating area
    • Features: Flooring (Hardwood)
    • Level: Main
    • Area: 192 Square Feet
    • Dimensions: 12X16
    Family room
    • Features: Flooring (Carpet), Window Treatments (Plantation Shutters)
    • Level: Main
    • Area: 374 Square Feet
    • Dimensions: 17X22
    Foyer
    • Features: Flooring (Hardwood)
    • Level: Main
    • Area: 50 Square Feet
    • Dimensions: 5X10
    Kitchen
    • Features: Kitchen (Eating Area-Table Space, Island, Pantry-Walk-in, Custom Cabinetry), Flooring (Hardwood)
    • Level: Main
    • Area: 195 Square Feet
    • Dimensions: 13X15
    Laundry
    • Features: Flooring (Ceramic Tile)
    • Level: Main
    • Area: 48 Square Feet
    • Dimensions: 6X8
    Living room
    • Features: Flooring (Carpet), Window Treatments (Plantation Shutters)
    • Level: Main
    • Area: 154 Square Feet
    • Dimensions: 11X14
    Office
    • Features: Flooring (Carpet), Window Treatments (Blinds)
    • Level: Main
    • Area: 110 Square Feet
    • Dimensions: 10X11
    Pantry
    • Features: Flooring (Hardwood)
    • Level: Main
    • Area: 56 Square Feet
    • Dimensions: 4X14
    Recreation room
    • Features: Flooring (Other)
    • Level: Basement
    • Area: 936 Square Feet
    • Dimensions: 24X39
    Heating
    • Natural Gas, Forced Air
    Cooling
    • Central Air
    Appliances
    • Included: Microwave, Dishwasher, Refrigerator, Washer, Dryer, Disposal, Stainless Steel Appliance(s), Cooktop, Oven, Range Hood, Humidifier
    • Laundry: Main Level, Gas Dryer Hookup, Sink
    Features
    • Cathedral Ceiling(s), Built-in Features, Walk-In Closet(s), High Ceilings
    • Flooring: Hardwood
    • Windows: Screens
    • Basement: Partially Finished,Full
    • Attic: Pull Down Stair
    • Number of fireplaces: 1
    • Fireplace features: Gas Log, Gas Starter, Family Room
    Interior area
    • Total structure area: 1,600
    • Total interior livable area: 2,987 sqft
    • Finished area below ground: 200

    Property

    Parking
    • Total spaces: 3
    • Parking features: Concrete, Garage Door Opener, On Site, Garage Owned, Attached, Garage
    • Attached garage spaces: 3
    • Has uncovered spaces: Yes
    Accessibility
    • Accessibility features: No Disability Access
    Features
    • Stories: 2
    • Patio & porch: Porch, Patio
    • Exterior features: Outdoor Grill
    Lot
    • Size: 0.29 Acres
    • Dimensions: 100 X 125 X 100 X125
    • Features: Corner Lot, Landscaped
    Details
    • Additional structures: Pergola
    • Parcel number: 0603054070280000
    • Special conditions: None
    • Other equipment: Ceiling Fan(s), Sump Pump

    Construction

    Type & style
    • Home type: SingleFamily
    • Architectural style: Farmhouse
    • Property subtype: Single Family Residence
    Materials
    • Vinyl Siding, Brick
    • Foundation: Concrete Perimeter
    • Roof: Asphalt
    Condition
    • New construction: No
    • Year built: 2015
    Details
    • Builder model: MANISTEE

    Utilities & green energy

    • Electric: Circuit Breakers, 200+ Amp Service
    • Sewer: Public Sewer
    • Water: Lake Michigan

    Community & HOA

    Community
    • Features: Park, Curbs, Sidewalks, Street Lights, Street Paved
    • Security: Carbon Monoxide Detector(s)
    • Subdivision: Dayfield
    HOA
    • Has HOA: Yes
    • Services included: Insurance, Other
    • HOA fee: $680 annually
    Location
    • Region: Plainfield

    Financial & listing details

    • Price per square foot: $218/sqft
    • Annual tax amount: $12,620
    • Date on market: 11/13/2021
    • Listing terms: Conventional
    • Ownership: Fee Simple w/ HO Assn.

    Price history

    DateEventPrice
    9/3/2021Sold$517,500+1.5%$173/sqft
    Source: MRED as distributed by MLS GRID #11148447 Report a problem
    7/12/2021Contingent$510,000$171/sqft
    Source: MRED as distributed by MLS GRID #11148447 Report a problem
    7/9/2021Listed for sale$510,000+18.3%$171/sqft
    Source: MRED as distributed by MLS GRID #11148447 Report a problem
    5/21/2015Sold$431,192$144/sqft
    Source: MRED as distributed by MLS GRID #08859111 Report a problem

    Public tax history

    Tax history is unavailable.

    Neighborhood: 60544

    Nearby schools

    GreatSchools rating
    Schools provided by the listing agent
    • Elementary: Lincoln Elementary School
    • Middle: Ira Jones Middle School
    • High: Plainfield North High School
    • District: 202

    Source: MRED as distributed by MLS GRID. This data may not be complete. We recommend contacting the local school district to confirm school assignments for this home.

    Get a cash offer in 3 minutes
    Find out how much your home could sell for in as little as 3 minutes with a no-obligation cash offer.
    Estimated market value
    $649,900
    Get a cash offer in 3 minutes
    Find out how much your home could sell for in as little as 3 minutes with a no-obligation cash offer.
    Estimated market value
    $649,900