Skip main navigation
Sold
  • Price Unknown

    24919 Birdies Grn, San Antonio, TX 78260

    4beds
    4,434sqft
    Single Family Residence
    Built in 2002
    0.4 Acres Lot
    $652,200 Zestimate®
    $--/sqft
    $4,712 Estimated rent

    Home value

    $652,200

    $607,000 - $698,000

    $4,712/mo

    Zestimate® history
    Loading
    Loading...

    Owner options

    List your home for rent

    $4,712/mo

    Rent Zestimate®

    Find your next renter with Zillow Rental Manager. Plus, with online applications, you can quickly screen prospective tenants – for free.

    Learn more

    $4,712/mo

    Rent Zestimate®

    Refinance and save

    $570/mo

    Est. payment

    Refinancing to a lower rate could help reduce your monthly payments and save thousands over the life of the loan.

    See today's rates

    $570/mo

    Est. payment

    Explore your selling options

    Work with a Zillow partner agent

    Leverage their expertise and Zillow's premium Showcase listings to get your home seen by more buyers.

    Get started

    List with your own agent

    Get your home in front of millions of buyers by listing it on Zillow.

    Learn how to do it

    Sell it yourself

    Take full control of how buyers see your home on Zillow by listing For Sale by Owner (FSBO).

    List your home

    What's special

    Modern light fixturesHalf-acre lotHardwood and tile flooringSpacious cul de sacCovered back patioNewly painted cabinetrySoaring ceilings
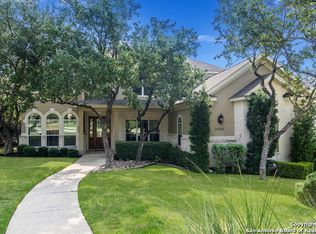
    Situated on a spacious cul de sac, half-acre lot, this beautiful home offers room to relax both inside and out. Located in a prestigious guard-gated community, it blends comfort, style, and convenience. Move-in ready, it has been updated with fresh interior paint, newly painted cabinetry, all new ceiling fans, and modern light fixtures. The thoughtfully designed layout features multiple living areas, dining area and a first-floor primary suite with additional seating area and a private ensuite bath. The kitchen boasts a large island with light neutral cabinetry & KitchenAid appliances, ideal for both everyday cooking and entertaining. Soaring ceilings, wainscoting, arched doorways, and other architectural details add timeless character, while hardwood and tile flooring combine elegance with easy maintenance. A 3 car garage and a versatile bonus room provide flexibility for an additional living area or extra storage. Outdoors, enjoy a covered back patio, stone patio, and pergola overlooking the beautifully landscaped and private backyard. Offering the best of both worlds, this home is nestled in a serene setting that feels like the country, yet is just minutes from award-winning schools, shopping, dining, and hospitals. * 1/2 bath with exterior door for future pool if desired

    Zillow last checked:

    Listing updated:

    Listed by:

    Kristen Schramme TREC #568432 (210) 482-9094,

    Keller Williams Legacy

    Source: LERA MLS,MLS#: 1912347MLS Logo

    Facts & features

    Interior

    Bedrooms & bathrooms
    • Bedrooms: 4
    • Bathrooms: 5
    • Full bathrooms: 3
    • 1/2 bathrooms: 2
    Primary bedroom
    • Features: Outside Access, Sitting Room, Walk-In Closet(s), Ceiling Fan(s), Full Bath
    • Area: 437
    • Dimensions: 23 x 19
    Bedroom 2
    • Area: 210
    • Dimensions: 15 x 14
    Bedroom 3
    • Area: 247
    • Dimensions: 19 x 13
    Bedroom 4
    • Area: 208
    • Dimensions: 16 x 13
    Primary bathroom
    • Features: Tub/Shower Separate, Separate Vanity
    • Area: 150
    • Dimensions: 15 x 10
    Dining room
    • Area: 224
    • Dimensions: 16 x 14
    Family room
    • Area: 357
    • Dimensions: 21 x 17
    Kitchen
    • Area: 176
    • Dimensions: 16 x 11
    Office
    • Area: 169
    • Dimensions: 13 x 13
    Heating
    • Central, Natural Gas
    Cooling
    • Two Central
    Appliances
    • Included: Range
    • Laundry: Laundry Room, Washer Hookup, Dryer Connection
    Features
    • Three Living Area, Separate Dining Room, Eat-in Kitchen, Two Eating Areas, Kitchen Island, Breakfast Bar, Pantry, Study/Library, Game Room, Utility Room Inside, High Ceilings, Open Floorplan, High Speed Internet, Walk-In Closet(s), Master Downstairs, Ceiling Fan(s)
    • Flooring: Ceramic Tile, Wood
    • Windows: Double Pane Windows
    • Has basement: No
    • Number of fireplaces: 1
    • Fireplace features: Living Room
    Interior area
    • Total interior livable area: 4,434 sqft

    Property

    Parking
    • Total spaces: 3
    • Parking features: Three Car Garage
    • Garage spaces: 3
    Features
    • Levels: Two
    • Stories: 2
    • Patio & porch: Patio, Covered
    • Exterior features: Sprinkler System, Rain Gutters, Lighting
    • Pool features: None, Community
    • Has spa: Yes
    • Spa features: Bath
    • Fencing: Privacy,Wrought Iron
    • Has view: Yes
    • View description: Bluff View
    Lot
    • Size: 0.4 Acres
    • Features: Cul-De-Sac, 1/4 - 1/2 Acre
    • Residential vegetation: Mature Trees
    Details
    • Parcel number: 049291020040

    Construction

    Type & style
    • Home type: SingleFamily
    • Architectural style: Contemporary
    • Property subtype: Single Family Residence
    Materials
    • Brick, Stucco
    • Foundation: Slab
    • Roof: Composition
    Condition
    • Pre-Owned
    • New construction: No
    • Year built: 2002

    Utilities & green energy

    • Electric: CPS
    • Gas: CPS
    • Sewer: SAWS
    • Water: SAWS, Water System
    • Utilities for property: Cable Available

    Community & HOA

    Community
    • Features: Tennis Court(s), Golf, Clubhouse, Playground, Jogging Trails, Sports Court
    • Security: Controlled Access
    • Subdivision: Canyon Springs
    HOA
    • Has HOA: Yes
    • HOA fee: $570 quarterly
    • HOA name: CANYON SPRINGS HOMEOWNERS ASSOCIATION
    Location
    • Region: San Antonio

    Financial & listing details

    • Tax assessed value: $826,470
    • Annual tax amount: $14,850
    • Date on market: 10/2/2025
    • Cumulative days on market: 71 days
    • Listing terms: Conventional,VA Loan,Cash

    Price history

    DateEventPrice
    12/30/2025Sold--
    Source: LERA MLS #1912347 Report a problem
    12/12/2025Pending sale$699,999$158/sqft
    Source: LERA MLS #1912347 Report a problem
    12/6/2025Contingent$699,999$158/sqft
    Source: LERA MLS #1912347 Report a problem
    10/7/2025Price change$699,999-3.4%$158/sqft
    Source: LERA MLS #1912347 Report a problem
    10/2/2025Listed for sale$725,000$164/sqft
    Source: LERA MLS #1912347 Report a problem
    12/14/2024Listing removed$725,000$164/sqft
    Source: LERA MLS #1791121 Report a problem
    12/3/2024Price change$725,000-3.2%$164/sqft
    Source: LERA MLS #1791121 Report a problem
    9/14/2024Listing removed$4,300-4.4%$1/sqft
    Source: Zillow Rentals Report a problem
    9/5/2024Price change$749,000-3.9%$169/sqft
    Source: LERA MLS #1791121 Report a problem
    8/5/2024Price change$779,000-2.6%$176/sqft
    Source: LERA MLS #1791121 Report a problem
    7/8/2024Listed for sale$799,900+28%$180/sqft
    Source: LERA MLS #1791121 Report a problem
    6/18/2024Price change$4,500-6.3%$1/sqft
    Source: Zillow Rentals Report a problem
    6/8/2024Listed for rent$4,800+6.7%$1/sqft
    Source: Zillow Rentals Report a problem
    10/3/2022Listing removed--
    Source: Zillow Rental Manager Report a problem
    8/27/2022Listed for rent$4,500$1/sqft
    Source: Zillow Rental Manager Report a problem
    10/14/2021Listing removed--
    Source: Zillow Rental Manager Report a problem
    8/31/2021Listed for rent$4,500+4.7%$1/sqft
    Source: Zillow Rental Manager Report a problem
    4/23/2021Listing removed--
    Source: Zillow Rental Manager Report a problem
    4/10/2021Listed for rent$4,300$1/sqft
    Source: Zillow Rental Manager Report a problem
    3/25/2021Sold--
    Source: Agent Provided Report a problem
    2/16/2021Pending sale$625,000$141/sqft
    Source: LERA MLS #1508455 Report a problem
    2/11/2021Contingent$625,000$141/sqft
    Source: LERA MLS #1508455 Report a problem
    2/6/2021Listed for sale$625,000$141/sqft
    Source: LERA MLS #1508455 Report a problem

    Public tax history

    YearProperty taxesTax assessment
    2025$14,841 -0.2%$826,470 +0.7%
    2024$14,864 +2.4%$820,720 +2.9%
    2023$14,513 -8%$797,730 +0.9%
    2022$15,770 +43.9%$790,700 +36.2%
    2021$10,962 $580,400 +10.7%
    2020$10,962 -0.2%$524,430 +0.9%
    2019$10,985 $519,960 +0.8%
    2018$10,985 +0.2%$516,010 +1.8%
    2017$10,966 $507,130 -0.3%
    2016-- $508,810 +8.1%
    2015-- $470,710 -1.3%
    2014-- $476,840 +7.3%
    2013-- $444,560 +7.1%
    2012-- $415,063 +10%
    2011-- $377,330 -9%
    2010-- $414,830 +0.7%
    2009-- $412,140 -1.6%
    2008-- $418,800
    2004-- --
    2003-- --
    Find assessor info on the county website

    Neighborhood: 78260

    Nearby schools

    GreatSchools rating
    Schools provided by the listing agent
    • Elementary: Tuscany Heights
    • Middle: Barbara Bush
    • High: Ronald Reagan
    • District: North East I.S.D.

    Source: LERA MLS. This data may not be complete. We recommend contacting the local school district to confirm school assignments for this home.

    Get a cash offer in 3 minutes
    Find out how much your home could sell for in as little as 3 minutes with a no-obligation cash offer.
    Estimated market value
    $652,200
    Get a cash offer in 3 minutes
    Find out how much your home could sell for in as little as 3 minutes with a no-obligation cash offer.
    Estimated market value
    $652,200