Skip main navigation
Sold
  • Price Unknown

    24919 W 145th St, Olathe, KS 66061

    4beds
    3,029sqft
    Single Family Residence
    Built in 2025
    0.34 Acres Lot
    $710,700 Zestimate®
    $--/sqft
    $4,314 Estimated rent

    Home value

    $710,700

    $661,000 - $760,000

    $4,314/mo

    Zestimate® history
    Loading
    Loading...

    Owner options

    List your home for rent

    $4,314/mo

    Rent Zestimate®

    Find your next renter with Zillow Rental Manager. Plus, with online applications, you can quickly screen prospective tenants – for free.

    Learn more

    $4,314/mo

    Rent Zestimate®

    Refinance and save

    $350/mo

    Est. payment

    Refinancing to a lower rate could help reduce your monthly payments and save thousands over the life of the loan.

    See today's rates

    $350/mo

    Est. payment

    Explore your selling options

    Work with a Zillow partner agent

    Leverage their expertise and Zillow's premium Showcase listings to get your home seen by more buyers.

    Get started

    List with your own agent

    Get your home in front of millions of buyers by listing it on Zillow.

    Learn how to do it

    Sell it yourself

    Take full control of how buyers see your home on Zillow by listing For Sale by Owner (FSBO).

    List your home

    What's special

    Closet spaceSpectacular bathroomOversized covered deckFlat backyard spaceLower patioCorner lotOpen concept great room
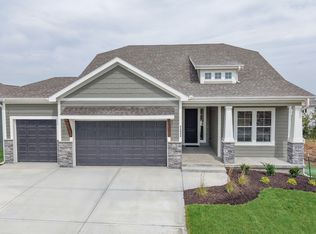
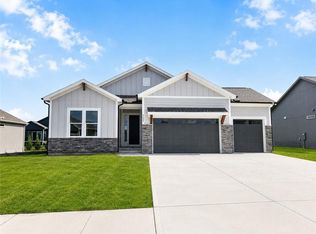
    UPDATED PICTURES & FRESHLY STAGED MODEL! Now move-in ready! Introducing the new Fairfield Expanded by Inspired Homes! This fantastic Reverse 1.5 Story now boasts over 3,000 SF and is situated on a large corner lot! As one of our most popular plans, it features an open concept great room, a kitchen with ample cabinetry and counterspace (plus a HUGE walk-in pantry), and a dining area with wall-to-wall windows. The primary bedroom is spacious, having enough room for King-size furniture, and also features a spectacular bathroom and closet space, which is adjacent to your main level laundry room. The large basement has a spacious rec room, fireplace, and wet bar, while also having two additional bedrooms and a full bath for family or guests. Even though this home sits on a flat lot, the builder included an OVERSIZED covered deck with stairs leading down to the lower patio! This home includes an expanded 20’covered patio to enjoy your beautiful, flat backyard space! Inspired Homes also includes extra deep garages, 8’ garage & front doors, irrigation systems, garage openers, gas range cooking with built in SS appliances, low-e Pella windows and doors, custom wood cabinetry, tray ceilings; and the list goes on! Designer options for this home feature a lower level fireplace & wet bar, custom wood trimmed wall detail, upgraded lighting, upgraded quartz countertops, built-in cabinets & shelving in great room, direct access to laundry room from the primary closet, and a HUGE walk-in pantry! The Huntford community offers oversized 85'+ wide lots surrounded by mature trees and adjacent to Prairie Highlands golf course. Low HOA fees and less than 10 minutes from K7/I-35 highway and a short drive to Lake Olathe, Prairie Center Nature Preserves, KC Winery, and the NEW Cedar Niles Trail system!

    Zillow last checked:

    Listing updated:

    Listed by:

    Jared Smith 913-329-6668,

    Inspired Realty of KC, LLC

    Bought with:

    Dan Couse, BR00055198

    EXP Realty LLC

    Source: Heartland MLS as distributed by MLS GRID,MLS#: 2544628MLS Logo

    Facts & features

    Interior

    Bedrooms & bathrooms
    • Bedrooms: 4
    • Bathrooms: 3
    • Full bathrooms: 3
    Primary bedroom
    • Level: Main
    Bedroom 2
    • Level: Main
    Bedroom 3
    • Level: Lower
    Bedroom 4
    • Level: Lower
    Primary bathroom
    • Level: Main
    Bathroom 2
    • Level: Main
    Bathroom 3
    • Level: Lower
    Great room
    • Level: Main
    Kitchen
    • Level: Main
    Laundry
    • Level: Main
    Recreation room
    • Level: Lower
    Heating
    • Forced Air
    Cooling
    • Electric
    Appliances
    • Included: Cooktop, Dishwasher, Disposal, Exhaust Fan, Humidifier, Microwave, Built-In Oven, Stainless Steel Appliance(s)
    • Laundry: Laundry Room, Main Level
    Features
    • Ceiling Fan(s), Custom Cabinets, Kitchen Island, Pantry, Stained Cabinets, Walk-In Closet(s), Wet Bar
    • Flooring: Carpet, Tile, Wood
    • Windows: Thermal Windows
    • Basement: Basement BR,Finished,Full,Sump Pump
    • Number of fireplaces: 2
    • Fireplace features: Electric, Gas, Great Room, Heat Circulator, Recreation Room
    Interior area
    • Total structure area: 3,029
    • Total interior livable area: 3,029 sqft
    • Finished area above ground: 1,746
    • Finished area below ground: 1,283

    Property

    Parking
    • Total spaces: 3
    • Parking features: Attached, Garage Door Opener, Garage Faces Front
    • Attached garage spaces: 3
    Features
    • Patio & porch: Covered, Patio
    Lot
    • Size: 0.34 Acres
    • Features: City Lot, Corner Lot
    Details
    • Parcel number: DP362800000129
    • Other equipment: Back Flow Device

    Construction

    Type & style
    • Home type: SingleFamily
    • Architectural style: Traditional
    • Property subtype: Single Family Residence
    Materials
    • Frame, Wood Siding
    • Roof: Composition
    Condition
    • Under Construction
    • New construction: Yes
    • Year built: 2025
    Details
    • Builder model: Fairfield Expanded
    • Builder name: Inspired Homes

    Utilities & green energy

    • Sewer: Public Sewer
    • Water: Public
    Green energy
    • Energy efficient items: Appliances, HVAC, Insulation, Doors, Water Heater, Windows

    Community & HOA

    Community
    • Security: Smoke Detector(s)
    • Subdivision: Huntford
    HOA
    • Has HOA: Yes
    • Services included: No Amenities
    • HOA fee: $350 annually
    Location
    • Region: Olathe

    Financial & listing details

    • Tax assessed value: $299,230
    • Annual tax amount: $9,688
    • Date on market: 4/22/2025
    • Listing terms: Cash,Conventional,VA Loan
    • Ownership: Private
    • Road surface type: Paved

    Price history

    DateEventPrice
    9/30/2025Sold--
    Source: Heartland MLS as distributed by MLS GRID #2544628 Report a problem
    8/19/2025Pending sale$693,005$229/sqft
    Source: Heartland MLS as distributed by MLS GRID #2544628 Report a problem
    4/22/2025Listed for sale$693,005$229/sqft
    Source: Heartland MLS as distributed by MLS GRID #2544628 Report a problem

    Public tax history

    YearProperty taxesTax assessment
    2025$3,784 +155.9%$34,411 +171%
    2024$1,479 +9.5%$12,697 +10%
    2023$1,351 +66.7%$11,544 +71.5%
    2022$810 $6,733
    Find assessor info on the county website

    Neighborhood: Prairie Highlands

    Nearby schools

    GreatSchools rating
    Schools provided by the listing agent
    • Elementary: Clearwater Creek
    • Middle: Oregon Trail
    • High: Olathe West

    Source: Heartland MLS as distributed by MLS GRID. This data may not be complete. We recommend contacting the local school district to confirm school assignments for this home.

    Get a cash offer in 3 minutes
    Find out how much your home could sell for in as little as 3 minutes with a no-obligation cash offer.
    Estimated market value
    $710,700
    Get a cash offer in 3 minutes
    Find out how much your home could sell for in as little as 3 minutes with a no-obligation cash offer.
    Estimated market value
    $710,700