Timeless architecture meets exceptional design at 2492 Alton Road in Haynes Manor, a beautifully renovated 4-bedroom, 3.5-bath home where original character has been thoughtfully preserved and elevated with sophisticated, beautifully executed updates. From the distinctive roofline and copper gutters to the original fireplace and curated brass hardware, every detail feels intentional. At the heart of the home, the stunning kitchen and adjoining living space are designed for both everyday living and entertaining, featuring Calacatta Michelangelo marble sourced from CIOT, custom cabinetry, warm brass hardware, gracefully curved countertops and statement lighting. A vaulted ceiling adds volume and natural light, while the open layout flows effortlessly into the fireside living area. The charming breakfast room is another standout, with architectural lattice detailing and a light-filled setting for casual dining, while a separate dining room provides a more formal space for entertaining. One of the home's most memorable spaces is the dramatic sunroom, wrapped in black-framed windows and doors that capture views of the surrounding greenery and create a seamless connection to the outdoors. Thoughtful indoor-outdoor living continues with a viewing porch, elevated deck, and multiple outdoor spaces tucked into the private, wooded setting. Beautiful hardwood floors, sophisticated millwork, designer lighting and renovated baths carry the home's refined aesthetic throughout, including a serene primary bath with a freestanding soaking tub, marble finishes and a glass-enclosed shower. Outside, mature trees frame the property, while the stone foundation, copper accents, thoughtfully maintained landscaping, and two-car garage complete a home that feels both timeless and entirely current in one of Buckhead's most sought-after neighborhoods, Haynes Manor.
Active
$2,225,000
2492 Alton Rd NW, Atlanta, GA 30305
4beds
2,667sqft
Single Family Residence
Built in 1940
0.46 Acres Lot
$2,093,300 Zestimate®
$834/sqft
$-- HOA
What's special
Original fireplaceTwo-car garageElevated deckDesigner lightingDramatic sunroomRenovated bathsOpen layout
- 12 days
- 1,551
- 79
Zillow last checked:
Listing updated:
Listed by:
Robin Collins 404-480-4663,
Ansley RE | Christie's Int'l RE
Source: GAMLS,MLS#: 10839363
Facts & features
Interior
Bedrooms & bathrooms
- Bedrooms: 4
- Bathrooms: 4
- Full bathrooms: 3
- 1/2 bathrooms: 1
Rooms
- Room types: Foyer, Keeping Room, Sun Room
Dining room
- Features: Separate Room
Kitchen
- Features: Breakfast Room, Kitchen Island
Heating
- Central, Forced Air, Natural Gas
Cooling
- Central Air, Zoned
Appliances
- Included: Dishwasher, Disposal, Refrigerator
- Laundry: In Basement
Features
- Separate Shower, Soaking Tub, Vaulted Ceiling(s)
- Flooring: Carpet, Hardwood, Stone
- Windows: Double Pane Windows
- Basement: Bath Finished,Daylight,Finished,Full
- Number of fireplaces: 2
- Fireplace features: Basement, Gas Starter, Living Room
- Common walls with other units/homes: No Common Walls
Interior area
- Total structure area: 2,667
- Total interior livable area: 2,667 sqft
- Finished area above ground: 2,667
- Finished area below ground: 0
Property
Parking
- Parking features: Garage, Garage Door Opener
- Has garage: Yes
Features
- Levels: Three Or More
- Stories: 3
- Patio & porch: Deck
- Body of water: None
Lot
- Size: 0.46 Acres
- Features: Other
Details
- Parcel number: 17 014400040155
Construction
Type & style
- Home type: SingleFamily
- Architectural style: Traditional
- Property subtype: Single Family Residence
Materials
- Other
- Foundation: Slab
- Roof: Composition
Condition
- Updated/Remodeled
- New construction: No
- Year built: 1940
Utilities & green energy
- Sewer: Public Sewer
- Water: Public
- Utilities for property: Cable Available, Electricity Available, Natural Gas Available, Sewer Available, Water Available
Green energy
- Energy efficient items: Appliances, Windows
Community & HOA
Community
- Features: None
- Security: Smoke Detector(s)
- Subdivision: Haynes Manor
HOA
- Has HOA: No
- Services included: None
Location
- Region: Atlanta
Financial & listing details
- Price per square foot: $834/sqft
- Tax assessed value: $1,238,300
- Annual tax amount: $16,682
- Date on market: 9/8/2026
- Cumulative days on market: 12 days
- Listing agreement: Exclusive Right To Sell
- Electric utility on property: Yes
Estimated market value
$2,093,300
$1.99M - $2.20M
$6,849/mo
Price history
| Date | Event | Price |
|---|---|---|
| 9/7/2026 | Listed for sale | $2,225,000+147.2%$834/sqft |
Source:  FMLS GA #7830579 Report a problem FMLS GA #7830579 Report a problem | ||
| 11/3/2025 | Sold | $900,000-9.9%$337/sqft |
Source:  GAMLS #10625457 Report a problem GAMLS #10625457 Report a problem | ||
| 10/26/2025 | Pending sale | $999,000$375/sqft |
Source: FMLS GA #7666205 Report a problem | ||
| 10/15/2025 | Listed for sale | $999,000$375/sqft |
Source: FMLS GA #7666205 Report a problem | ||
Public tax history
| Year | Property taxes | Tax assessment |
|---|---|---|
| 2025 | $16,682 +10.6% | $495,320 |
| 2024 | $15,085 +18.3% | $495,320 |
| 2023 | $12,753 -18.8% | $495,320 +5.2% |
| 2022 | $15,705 +6.3% | $470,880 +8% |
| 2021 | $14,768 -17.2% | $435,920 +1.2% |
| 2020 | $17,833 +17.6% | $430,760 +8.9% |
| 2019 | $15,167 | $395,600 +2.4% |
| 2018 | $15,167 | $386,320 +20.7% |
| 2017 | $15,167 +15.8% | $320,040 |
| 2016 | $13,102 +3.7% | $320,040 |
| 2015 | $12,631 +6% | $320,040 +9.5% |
| 2014 | $11,918 +2.9% | $292,400 |
| 2013 | $11,585 +317.2% | $292,400 |
| 2012 | $2,777 | $292,400 +3.9% |
| 2011 | -- | $281,440 -7.8% |
| 2010 | $12,333 | $305,120 |
| 2009 | -- | $305,120 |
| 2008 | -- | $305,120 -0.1% |
| 2007 | -- | $305,280 +2.7% |
| 2005 | $12,697 +9.4% | $297,280 +10.7% |
| 2004 | $11,603 +5.7% | $268,560 +9.2% |
| 2003 | $10,981 +6.9% | $245,920 +9.5% |
| 2002 | $10,268 +17% | $224,680 +10.2% |
| 2001 | $8,773 | $203,920 |
Find assessor info on the county website
Monthly payment
Est. payment
Payment breakdown
Explore the cost of this home by adjusting the details. Changes won't be saved.Climate risks
Neighborhood: Peachtree Battle Alliance
Nearby schools
Schools provided by the listing agent
- Elementary: Rivers
- Middle: Sutton
- High: North Atlanta
Source: GAMLS. This data may not be complete. We recommend contacting the local school district to confirm school assignments for this home.
Similar homes
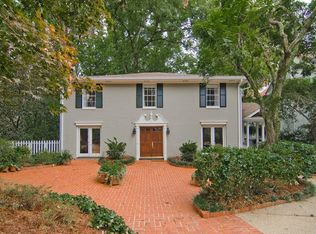
- $2,150,0005 bd4 ba3.7k sqft1005 Wadsworth Dr NW, Atlanta, GA 30318For Sale
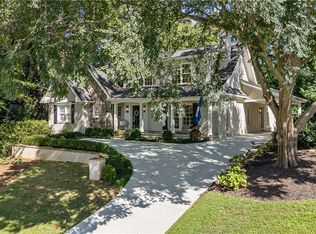
 MLS ID #7834796, SHAWN PEREZ, Atlanta Fine Homes Sotheby's International. FMLS GA
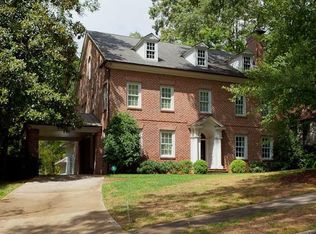
 - $1,499,0004 bd3 ba3.6k sqft561 Peachtree Battle Ave NW, Atlanta, GA 30305For Sale
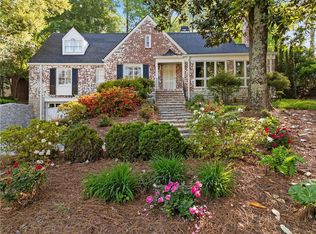 MLS ID #7759346, Kyle Baumann, Atlanta Fine Homes Sotheby's International. FMLS GA
 - $2,345,0003 bd4 ba3.4k sqft43 28th St NW, Atlanta, GA 30309For Sale
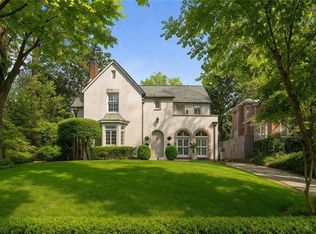 MLS ID #7803218, JARED SAPP, Atlanta Fine Homes Sotheby's International. FMLS GA
 - $1,800,0004 bd3 ba2.6k sqft3125 Wood Valley Rd NW, Atlanta, GA 30327Active
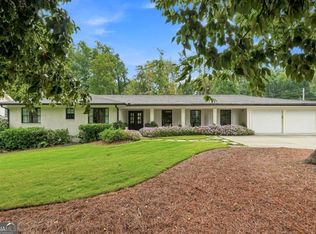
 MLS ID #10838221, Anthony McGaughey, LPT Realty. GAMLS
 - $1,595,0004 bd3 ba3.1k sqft4037 Conway Valley Rd NW, Atlanta, GA 30327For SaleMLS ID #7838437, JARED SAPP, Atlanta Fine Homes Sotheby's International. FMLS GA
- $1,395,0004 bd3 ba2.6k sqft578 Montgomery Ferry Rd NE, Atlanta, GA 30324For SaleMLS ID #7839819, JARED SAPP, Atlanta Fine Homes Sotheby's International. FMLS GA
- $1,495,0004 bd4 ba3.3k sqft835 Glenbrook Dr NW, Atlanta, GA 30318ActiveMLS ID #10844356, Amy French, Ansley RE | Christie's Int'l RE. GAMLS
- $2,700,0003 bd3 ba2.7k sqft349 Pineland Rd NW, Atlanta, GA 30342ActiveMLS ID #10836344, Molly Beery, Ansley RE | Christie's Int'l RE. GAMLS
- $1,175,0003 bd4 ba2.9k sqft2695 Sharondale Dr NE, Atlanta, GA 30305ActiveMLS ID #10833934, Brennan Ballard, Keller Williams Realty PeachtreeRoad. GAMLS
- $1,665,0004 bd4 ba2.7k sqft1298 Lanier Blvd NE, Atlanta, GA 30306For SaleMLS ID #7824649, CHASE MIZELL, Atlanta Fine Homes Sotheby's International. FMLS GA
- $1,795,0005 bd6 ba3.8k sqft585 Mountain Way NE, Atlanta, GA 30342For SaleMLS ID #7834690, JARED SAPP, Atlanta Fine Homes Sotheby's International. FMLS GA
- $1,898,0006 bd6 ba3.8k sqft383 Peachtree Ave NE, Atlanta, GA 30305Active Under ContractMLS ID #10807172, LaDana L Carter, Engel & V?lkers Atlanta. GAMLS
- $1,299,0004 bd3 ba3k sqft1163 University Dr NE, Atlanta, GA 30306For SaleMLS ID #7838664, JARED SAPP, Atlanta Fine Homes Sotheby's International. FMLS GA
- $1,425,0004 bd3 ba3k sqft317 Beverly Rd NE, Atlanta, GA 30309For SaleMLS ID #7836757, Sonny Jones, Atlanta Fine Homes Sotheby's International. FMLS GA
- $1,295,0003 bd2 ba2k sqft1741 Meadowdale Ave, Atlanta, GA 30306For SaleMLS ID #7834439, Harvin Greene, Dossier. FMLS GA
- $1,749,0004 bd5 ba3.8k sqft1151 Orme Cir NE, Atlanta, GA 30306For SaleMLS ID #7829758, Gabriel Giron, The von Group, LLC. FMLS GA
- $1,150,0005 bd5 ba3.7k sqft3544 Rockhaven Cir NE, Atlanta, GA 30324For SaleMLS ID #7834111, Steve Lore, Atlanta Fine Homes Sotheby's International. FMLS GA
- $1,598,0004 bd4 ba2.8k sqft810 Vedado Way NE, Atlanta, GA 30308ActiveMLS ID #10795819, Kerry Arias, BHHS Georgia Properties. GAMLS
- $2,100,0003 bd4 ba2.8k sqft1204 Piedmont Ave NE #2, Atlanta, GA 30309ActiveMLS ID #10848339, Michael J Smith, Coldwell Banker Realty. GAMLS
- $2,850,0004 bd4 ba3.4k sqft1805 Lenox Rd NE, Atlanta, GA 30306Active Under ContractMLS ID #10708792, Sarah Perman, Epique Realty. GAMLS
