Skip main navigation
Closed
  • $280,000

    2492 Concord Ct, Montgomery, IL 60538

    2beds
    1,078sqft
    Duplex, Single Family Residence
    Built in 2006
    -- sqft lot
    $282,700 Zestimate®
    $260/sqft
    $2,086 Estimated rent

    Home value

    $282,700

    $257,000 - $308,000

    $2,086/mo

    Zestimate® history
    Loading
    Loading...

    Owner options

    List your home for rent

    $2,086/mo

    Rent Zestimate®

    Find your next renter with Zillow Rental Manager. Plus, with online applications, you can quickly screen prospective tenants – for free.

    Learn more

    $2,086/mo

    Rent Zestimate®

    Refinance and save

    $2,048/mo

    Est. payment

    Refinancing to a lower rate could help reduce your monthly payments and save thousands over the life of the loan.

    See today's rates

    $2,048/mo

    Est. payment

    Explore your selling options

    Work with a Zillow partner agent

    Leverage their expertise and Zillow's premium Showcase listings to get your home seen by more buyers.

    Get started

    List with your own agent

    Get your home in front of millions of buyers by listing it on Zillow.

    Learn how to do it

    Sell it yourself

    Take full control of how buyers see your home on Zillow by listing For Sale by Owner (FSBO).

    List your home

    What's special

    Cul-de-sac locationBright and open feelSpacious patioCovered front porchPatio with gazebo
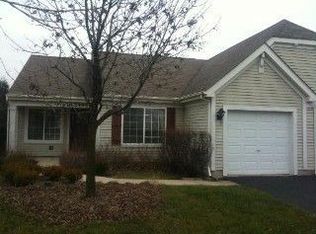
    This inviting one-story half-duplex in Montgomery Crossings offers easy living with thoughtful features inside and out. Set on a fenced and landscaped lot with paver landscape edging from the front to back of house, a covered front porch, a spacious patio, and a peaceful backyard that backs to open space, making it easy to enjoy daily walks, nearby parks, and the network of bike and walking paths. Additional outdoor features include a berm with mature trees and no neighbors behind, as well as young trees recently planted, ensuring optimal future shade. Inside, modern neutral decor pairs beautifully with a vaulted living room that flows into the dining area, creating a bright and open feel. The eat-in kitchen features 42-inch custom cabinetry and a sliding door that leads right out to the patio, perfect for everyday meals or entertaining. The primary bedroom includes a walk-in closet and private bath with a walk-in shower, while the second bedroom sits just steps from a full hall bathroom with a tub/shower combo, a standout feature for this community. A two-car tandem garage offers pull-down stairs to a floored attic and built-in custom cabinetry for additional storage, and with no HOA fees, this home delivers flexibility and value. Enjoy summer evenings watching the Fourth of July fireworks from your own patio, with pricing that reflects the age of the roof for added opportunity. Brick fireplace wall and new mantle - 2020, TV closet created - 2020, new roof & siding (another standout feature within the community), and gutter - 2023, new furnace heat exchanger - 2024, new humidifier installed - 2024, water softener - 2023, fence - 2021, patio - 2022, gazebo - 2023, attic ladder - 2023. New roof and siding, patio with gazebo, large fenced-in yard (one of the largest in the neighborhood), custom stone fireplace wall with mantle and gas fireplace, new water softener, new humidifier, cul-de-sac location, near trails and forest preserve, walking distance from park and basketball court.

    Zillow last checked:

    Listing updated:

    Listing courtesy of:

    Kimberly Brown-Lewis (224)699-5002,

    Redfin Corporation

    Bought with:

    Susan Munson

    Legacy Real Estate

    Source: MRED as distributed by MLS GRID,MLS#: 12557185MLS Logo

    Facts & features

    Interior

    Bedrooms & bathrooms
    • Bedrooms: 2
    • Bathrooms: 2
    • Full bathrooms: 2
    Primary bedroom
    • Features: Flooring (Carpet), Bathroom (Full)
    • Level: Main
    • Area: 288 Square Feet
    • Dimensions: 18X16
    Bedroom 2
    • Features: Flooring (Carpet)
    • Level: Main
    • Area: 132 Square Feet
    • Dimensions: 11X12
    Dining room
    • Features: Flooring (Carpet)
    • Level: Main
    • Dimensions: COMBO
    Kitchen
    • Features: Kitchen (Eating Area-Breakfast Bar, Pantry-Closet, SolidSurfaceCounter), Flooring (Ceramic Tile)
    • Level: Main
    • Area: 156 Square Feet
    • Dimensions: 13X12
    Laundry
    • Features: Flooring (Ceramic Tile)
    • Level: Main
    • Area: 56 Square Feet
    • Dimensions: 8X7
    Living room
    • Features: Flooring (Carpet)
    • Level: Main
    • Area: 315 Square Feet
    • Dimensions: 15X21
    Heating
    • Natural Gas
    Cooling
    • Central Air
    Appliances
    • Included: Range, Microwave, Dishwasher, Refrigerator, Washer, Dryer, Disposal, Water Softener Owned, Humidifier
    • Laundry: Gas Dryer Hookup, Electric Dryer Hookup
    Features
    • Vaulted Ceiling(s), Walk-In Closet(s)
    • Doors: Sliding Doors, Storm Door(s)
    • Windows: Screens
    • Basement: None
    • Number of fireplaces: 1
    • Fireplace features: Gas Log, Gas Starter, Living Room
    Interior area
    • Total structure area: 0
    • Total interior livable area: 1,078 sqft

    Property

    Parking
    • Total spaces: 2
    • Parking features: Garage Door Opener, Yes, Garage Owned, Attached, Garage
    • Attached garage spaces: 2
    • Has uncovered spaces: Yes
    Accessibility
    • Accessibility features: No Disability Access
    Features
    • Patio & porch: Patio, Porch
    Lot
    • Size: 7,405 sqft
    Details
    • Parcel number: 0201355036
    • Special conditions: None
    • Other equipment: Water-Softener Owned, Ceiling Fan(s)

    Construction

    Type & style
    • Home type: MultiFamily
    • Property subtype: Duplex, Single Family Residence
    Materials
    • Vinyl Siding
    Condition
    • New construction: No
    • Year built: 2006
    • Major remodel year: 2023

    Utilities & green energy

    • Electric: Circuit Breakers
    • Sewer: Public Sewer
    • Water: Public
    • Utilities for property: Cable Available

    Community & neighborhood

    Security
    • Security features: Carbon Monoxide Detector(s)
    Location
    • Region: Montgomery

    HOA & financial

    HOA
    • Amenities included: Bike Room/Bike Trails, Park
    • Services included: None

    Other

    Other facts
    • Listing terms: Conventional
    • Ownership: Fee Simple

    Price history

    DateEventPrice
    3/31/2026Sold$280,000$260/sqft
    Source: MRED as distributed by MLS GRID #12557185 Report a problem
    3/30/2026Pending sale$280,000$260/sqft
    Source: MRED as distributed by MLS GRID #12557185 Report a problem
    2/20/2026Contingent$280,000$260/sqft
    Source: MRED as distributed by MLS GRID #12557185 Report a problem
    2/4/2026Listed for sale$280,000+86.7%$260/sqft
    Source: MRED as distributed by MLS GRID #12557185 Report a problem
    8/8/2019Sold$150,000+2.7%$139/sqft
    Source: Public Record Report a problem
    12/6/2004Sold$146,000$135/sqft
    Source: Public Record Report a problem

    Public tax history

    YearProperty taxesTax assessment
    2024$4,962 +4%$65,386 +11.8%
    2023$4,771 +7.8%$58,500 +10.2%
    2022$4,426 +4.6%$53,109 +7.1%
    2021$4,230 +3.6%$49,571 +4.4%
    2020$4,083 +36.9%$47,465 +4%
    2019$2,982 $45,644 +5.3%
    2018$2,982 -2.9%$43,330 +10.4%
    2017$3,072 +13.6%$39,239 +11.1%
    2016$2,704 +12.1%$35,317 +12.2%
    2015$2,411 $31,469
    2014$2,411 +90%$31,469
    2013$1,269 $31,469 -6.5%
    2012-- $33,642 -13.5%
    2011-- $38,909 -14%
    2010-- $45,243 -10%
    2009-- $50,270 +3%
    2008-- $48,801
    2007-- $48,801
    2006$3,132 $48,801 -14.2%
    2005-- $56,866 +17.2%
    2004-- $48,509

    Find assessor info on the county website

    Neighborhood: 60538

    Nearby schools

    GreatSchools rating
    Schools provided by the listing agent
    • Elementary: Lakewood Creek Elementary School
    • Middle: Thompson Junior High School
    • High: Oswego High School
    • District: 308

    Source: MRED as distributed by MLS GRID. This data may not be complete. We recommend contacting the local school district to confirm school assignments for this home.

    Get a cash offer in 3 minutes
    Find out how much your home could sell for in as little as 3 minutes with a no-obligation cash offer.
    Estimated market value
    $282,700
    Get a cash offer in 3 minutes
    Find out how much your home could sell for in as little as 3 minutes with a no-obligation cash offer.
    Estimated market value
    $282,700