Skip main navigation
Sold for $914,000
  • $914,000

    2492 E AUGUSTA Avenue, Gilbert, AZ 85298

    5beds
    3,535sqft
    Single Family Residence
    Built in 2018
    8,498 Square Feet Lot
    $911,300 Zestimate®
    $259/sqft
    $5,288 Estimated rent

    Home value

    $911,300

    $829,000 - $993,000

    $5,288/mo

    Zestimate® history
    Loading
    Loading...

    Owner options

    List your home for rent

    $5,288/mo

    Rent Zestimate®

    Find your next renter with Zillow Rental Manager. Plus, with online applications, you can quickly screen prospective tenants – for free.

    Learn more

    $5,288/mo

    Rent Zestimate®

    Refinance and save

    $5,298/mo

    Est. payment

    Refinancing to a lower rate could help reduce your monthly payments and save thousands over the life of the loan.

    See today's rates

    $5,298/mo

    Est. payment

    Explore your selling options

    Work with a Zillow partner agent

    Leverage their expertise and Zillow's premium Showcase listings to get your home seen by more buyers.

    Get started

    List with your own agent

    Get your home in front of millions of buyers by listing it on Zillow.

    Learn how to do it

    Sell it yourself

    Take full control of how buyers see your home on Zillow by listing For Sale by Owner (FSBO).

    List your home

    What's special

    Flexible layoutBbq stationAbundant natural lightCurb appealCustom fountainWalk-in pantrySculpted granite island
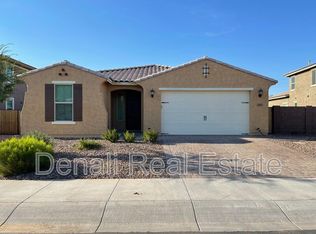
    As you pull up to this two-story home for the first time, you smile as you see the curb appeal. Inside, soaring 20-ft ceiling, abundant natural light, and elegant crown molding set the tone. The flexible layout includes a formal dining/sitting room, office/piano space, loft, and spacious great room. The gourmet kitchen features a sculpted granite island, Monogram appliances, under-cabinet lighting, and walk-in pantry. With 5 bedrooms, 3.5 baths, central vac, custom lighting and fans throughout, with two-tone paint. The aura of this home, blends comfort and style. In the backyard oasis enjoy a heated pool & spa with water features, custom pergola, gas fire pit, and BBQ station. Artificial turf (front & back yards), with a custom fountain. Adora Trails offers a resort-style pool, splash pad, fitness center, scenic walking trails, playgrounds, picnic areas, clubhouse events, eating area and kitchen for large family parties, lounge area, and a catch and release lake with large water features. Topped off with Patterson Elementary located within Adora Trails.

    Zillow last checked:

    Listing updated:

    Listed by:

    Kimberly Nelson 602-618-8398,

    West USA Realty

    Bought with:

    Elizabeth Yaquinto, SA648405000

    Bliss Realty & Investments

    Source: ARMLS,MLS#: 6922631MLS Logo

    Facts & features

    Interior

    Bedrooms & bathrooms
    • Bedrooms: 5
    • Bathrooms: 4
    • Full bathrooms: 3
    • 1/2 bathrooms: 1
    Heating
    • Natural Gas
    Cooling
    • Central Air, Ceiling Fan(s), Programmable Thmstat
    Appliances
    • Included: Water Softener Owned, Reverse Osmosis, Refrigerator, Built-in Microwave, Dishwasher, Disposal, Gas Cooktop
    • Laundry: Upper Level, Inside
    Features
    • Pantry, High Speed Internet, Granite Counters, Double Vanity, Master Downstairs, Eat-in Kitchen, Breakfast Bar, Central Vacuum, Vaulted Ceiling(s), Kitchen Island, Full Bth Master Bdrm, Separate Shwr & Tub
    • Flooring: Other, Carpet, Laminate
    • Windows: Double Pane Windows
    • Has basement: No
    • Number of fireplaces: 1
    • Fireplace features: Fire Pit, Family Room, Gas
    Interior area
    • Total structure area: 3,535
    • Total interior livable area: 3,535 sqft

    Property

    Parking
    • Total spaces: 3
    • Parking features: Tandem Garage, Garage Door Opener
    • Garage spaces: 3
    Features
    • Stories: 2
    • Patio & porch: Covered
    • Exterior features: Built-in Barbecue
    • Has private pool: Yes
    • Pool features: Variable Speed Pump, Heated
    • Has spa: Yes
    • Spa features: Heated, Private
    • Fencing: Block
    Lot
    • Size: 8,498 sqft
    • Features: North/South Exposure, Sprinklers In Rear, Sprinklers In Front, Synthetic Grass Frnt, Synthetic Grass Back, Auto Timer H2O Front, Auto Timer H2O Back
    Details
    • Parcel number: 31324413

    Construction

    Type & style
    • Home type: SingleFamily
    • Property subtype: Single Family Residence
    Materials
    • Stucco, Wood Frame, Painted
    • Roof: Tile
    Condition
    • Year built: 2018
    Details
    • Builder name: Taylor Morrison

    Utilities & green energy

    • Sewer: Public Sewer
    • Water: City Water

    Community & neighborhood

    Security
    • Security features: Security System Owned
    Community
    • Community features: Pool, Lake, Community Spa Htd, Community Media Room, Playground, Biking/Walking Path, Fitness Center
    Location
    • Region: Gilbert
    • Subdivision: ADORA TRAILS PARCEL 15

    HOA & financial

    HOA
    • Has HOA: Yes
    • HOA fee: $108 monthly
    • Services included: Maintenance Grounds
    • Association name: Adora Trails
    • Association phone: 602-957-9191

    Other

    Other facts
    • Listing terms: Cash,Conventional,FHA,VA Loan
    • Ownership: Fee Simple

    Price history

    DateEventPrice
    12/11/2025Sold$914,000-3.8%$259/sqft
    Source: ARMLS #6922631 Report a problem
    11/13/2025Pending sale$949,999$269/sqft
    Source: ARMLS #6922631 Report a problem
    9/20/2025Listed for sale$949,999+97.6%$269/sqft
    Source: ARMLS #6922631 Report a problem
    10/16/2018Sold$480,763$136/sqft
    Source: Public Record Report a problem

    Public tax history

    YearProperty taxesTax assessment
    2025$2,699 +1.3%$65,780 -8.3%
    2024$2,664 +2.2%$71,700 +123.7%
    2023$2,607 +0.6%$32,057 -29.7%
    2022$2,591 -3.9%$45,630 +5.8%
    2021$2,695 +3.5%$43,130 +11.6%
    2020$2,604 +574.3%$38,650 +5.5%
    2019$386 $36,630

    Find assessor info on the county website

    Neighborhood: Adora Trails

    Nearby schools

    GreatSchools rating
    Schools provided by the listing agent
    • Elementary: Charlotte Patterson Elementary
    • Middle: Willie & Coy Payne Jr. High
    • High: Basha High School
    • District: Chandler Unified District #80

    Source: ARMLS. This data may not be complete. We recommend contacting the local school district to confirm school assignments for this home.

    Get a cash offer in 3 minutes
    Find out how much your home could sell for in as little as 3 minutes with a no-obligation cash offer.
    Estimated market value
    $911,300
    Get a cash offer in 3 minutes
    Find out how much your home could sell for in as little as 3 minutes with a no-obligation cash offer.
    Estimated market value
    $911,300