Skip main navigation
Sold for $795,000
  • $795,000

    2492 Greensward S, Warrington, PA 18976

    4beds
    4,650sqft
    Single Family Residence
    Built in 1964
    0.7 Acres Lot
    $823,400 Zestimate®
    $171/sqft
    $4,760 Estimated rent

    Home value

    $823,400

    $766,000 - $881,000

    $4,760/mo

    Zestimate® history
    Loading
    Loading...

    Owner options

    List your home for rent

    $4,760/mo

    Rent Zestimate®

    Find your next renter with Zillow Rental Manager. Plus, with online applications, you can quickly screen prospective tenants – for free.

    Learn more

    $4,760/mo

    Rent Zestimate®

    Refinance and save

    $5,094/mo

    Est. payment

    Refinancing to a lower rate could help reduce your monthly payments and save thousands over the life of the loan.

    See today's rates

    $5,094/mo

    Est. payment

    Explore your selling options

    Work with a Zillow partner agent

    Leverage their expertise and Zillow's premium Showcase listings to get your home seen by more buyers.

    Get started

    List with your own agent

    Get your home in front of millions of buyers by listing it on Zillow.

    Learn how to do it

    Sell it yourself

    Take full control of how buyers see your home on Zillow by listing For Sale by Owner (FSBO).

    List your home

    What's special

    Finished basementOpen floor planRadiant heated travertinePrimary suiteAmple driveway spaceBreathtaking viewsButcher-block island
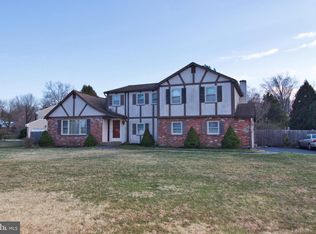
    Open house 10/4 12-4 pm. Experience luxury, space, and breathtaking views from this exceptional colonial in the heart of the Fairways Golf Course. This 4-bedroom, 3.5-bath home offers an open floor plan, lots of natural light and exceptional attention to detail. The gourmet kitchen is equipped for cooking & entertaining, featuring a dual-fuel range/oven, butcher-block island, wine fridge, and more. Radiant heated travertine flows through the first floor, including the large Great Room off of the kitchen/informal Dining area. Upstairs, the primary suite indulges with a walk-in closet and spa-like bath, while additional bedrooms provide comfort and flexibility. Step outside to your balcony and take in sweeping views of the golf course, or retreat to the finished basement for entertainment and recreation. Equipped with a 2-car garage and ample driveway space. Located in the sought-after Central Bucks district with easy access to amenities, shopping, and major routes—this home is move in ready. Owner is a licensed real estate agent.

    Zillow last checked:

    Listing updated:

    Listed by:

    Megan Schmid 267-716-2725,

    Iron Valley Real Estate Doylestown

    Bought with:

    Ruth Ann Roche, RS-201260-L

    RE/MAX Centre Realtors

    Source: Bright MLS,MLS#: PABU2105832MLS Logo

    Facts & features

    Interior

    Bedrooms & bathrooms
    • Bedrooms: 4
    • Bathrooms: 4
    • Full bathrooms: 3
    • 1/2 bathrooms: 1
    • Main level bathrooms: 1
    Rooms
    • Room types: Bedroom 2, Bedroom 3, Bedroom 4, Bedroom 1, Bathroom 1, Bathroom 2, Half Bath
    Bedroom 1
    • Level: Upper
    Bedroom 2
    • Level: Upper
    Bedroom 3
    • Level: Upper
    Bedroom 4
    • Level: Upper
    Bathroom 1
    • Level: Upper
    Bathroom 1
    • Level: Lower
    Bathroom 2
    • Level: Upper
    Half bath
    • Level: Main
    Heating
    • Baseboard, Radiant, Zoned, Natural Gas, Electric
    Cooling
    • Central Air, Zoned, Wall Unit(s), Electric
    Appliances
    • Included: Microwave, Built-In Range, Dishwasher, Stainless Steel Appliance(s), Gas Water Heater
    • Laundry: Main Level
    Features
    • Bathroom - Walk-In Shower, Kitchen - Gourmet, Walk-In Closet(s), Bar, Curved Staircase, Crown Molding, Dry Wall
    • Flooring: Marble, Tile/Brick, Hardwood, Wood
    • Basement: Finished
    • Number of fireplaces: 1
    • Fireplace features: Gas/Propane
    Interior area
    • Total structure area: 4,650
    • Total interior livable area: 4,650 sqft
    • Finished area above ground: 3,380
    • Finished area below ground: 1,270

    Property

    Parking
    • Total spaces: 6
    • Parking features: Garage Door Opener, Attached, Driveway
    • Attached garage spaces: 2
    • Uncovered spaces: 4
    • Details: Garage Sqft: 380
    Accessibility
    • Accessibility features: None
    Features
    • Levels: Two
    • Stories: 2
    • Exterior features: Balcony
    • Pool features: None
    • Fencing: Vinyl,Split Rail
    • Has view: Yes
    • View description: Golf Course
    Lot
    • Size: 0.7 Acres
    Details
    • Additional structures: Above Grade, Below Grade
    • Parcel number: 50021074
    • Zoning: R
    • Special conditions: Standard

    Construction

    Type & style
    • Home type: SingleFamily
    • Architectural style: Colonial
    • Property subtype: Single Family Residence
    Materials
    • Frame, Block, Brick Front, Tile, Stucco
    • Foundation: Block
    • Roof: Architectural Shingle
    Condition
    • Excellent
    • New construction: No
    • Year built: 1964
    • Major remodel year: 2016

    Utilities & green energy

    • Electric: 200+ Amp Service
    • Sewer: Public Sewer
    • Water: Public

    Community & HOA

    Community
    • Subdivision: Fairways
    HOA
    • Has HOA: No
    Location
    • Region: Warrington
    • Municipality: WARRINGTON TWP

    Financial & listing details

    • Price per square foot: $171/sqft
    • Tax assessed value: $44,400
    • Annual tax amount: $8,870
    • Date on market: 10/2/2025
    • Listing agreement: Exclusive Right To Sell
    • Listing terms: Cash,Conventional,FHA,VA Loan
    • Inclusions: Dishwasher, Microwave, Wine Fridge, Oven / Range And Fridge All As-is. Shed, Grill And Outdoor Fireplace As-is.
    • Exclusions: Washer / Dryer, Exterior Cameras, Garage Fridge. Locks On Front And Garage Door Will Be Replaced With Regular Deadbolts. They Are Apart Of Exterior Camera System.
    • Ownership: Fee Simple

    Price history

    DateEventPrice
    12/5/2025Sold$795,000$171/sqft
    Source: Bright MLS #PABU2105832 Report a problem
    10/17/2025Pending sale$795,000$171/sqft
    Source: Bright MLS #PABU2105832 Report a problem
    10/14/2025Contingent$795,000$171/sqft
    Source: Bright MLS #PABU2105832 Report a problem
    10/2/2025Listed for sale$795,000+44.6%$171/sqft
    Source: Bright MLS #PABU2105832 Report a problem
    1/7/2016Listing removed$549,900$118/sqft
    Source: Better Homes and Land Sales #6662695 Report a problem
    10/28/2015Listed for sale$549,900+99.9%$118/sqft
    Source: Better Homes and Land Sales #6662695 Report a problem
    8/10/2015Sold$275,100-9.2%$59/sqft
    Source: Public Record Report a problem
    5/2/2015Listed for sale$303,000+21148.2%$65/sqft
    Source: REALHome Services and Solutions #6564487 Report a problem
    3/11/2015Sold$1,426-99.6%
    Source: Public Record Report a problem
    2/4/2012Listing removed$324,900$70/sqft
    Source: RE/MAX SIGNATURE #5950297 Report a problem
    9/23/2011Listed for sale$324,900-30.9%$70/sqft
    Source: RE/MAX SIGNATURE #5950297 Report a problem
    7/15/2005Sold$470,000+117.6%$101/sqft
    Source: Public Record Report a problem
    10/21/1997Sold$216,000$46/sqft
    Source: Public Record Report a problem

    Public tax history

    YearProperty taxesTax assessment
    2025$8,505 $44,400
    2024$8,505 +12.1%$44,400
    2023$7,588 +2%$44,400
    2022$7,438 +1.1%$44,400
    2021$7,356 $44,400
    2020$7,356 +1.7%$44,400
    2018$7,230 +1.7%$44,400
    2017$7,110 -0.2%$44,400
    2016$7,121 $44,400
    2015-- $44,400
    2014-- $44,400
    2013-- $44,400
    2012-- $44,400
    2011-- $44,400
    2010-- $44,400
    2009-- $44,400
    2008-- $44,400
    2007-- $44,400
    2006-- $44,400
    2005-- $44,400 +300%
    2004-- $11,100
    2003-- $11,100
    2002-- $11,100
    2000-- $11,100
    Find assessor info on the county website

    Neighborhood: 18976

    Nearby schools

    GreatSchools rating
    Schools provided by the listing agent
    • Elementary: Titus
    • Middle: Tamanend
    • High: Central Bucks High School South
    • District: Central Bucks

    Source: Bright MLS. This data may not be complete. We recommend contacting the local school district to confirm school assignments for this home.

    Get a cash offer in 3 minutes
    Find out how much your home could sell for in as little as 3 minutes with a no-obligation cash offer.
    Estimated market value
    $823,400
    Get a cash offer in 3 minutes
    Find out how much your home could sell for in as little as 3 minutes with a no-obligation cash offer.
    Estimated market value
    $823,400