Calling All Commuters! Welcome to this beautifully maintained 3-bedroom, 2-bath pool home, offering over 1,625 sq. ft of comfortable living space and a prime location with easy access to both Orange County and Riverside County.
Designed with an open floor plan, this cleanly upgraded home is perfect for effortless entertaining. The spacious kitchen is a true highlight featuring stainless steel appliances, a center island with breakfast bar, and convenient direct access to the backyard and pool. Soaring vaulted ceilings, beautiful hard surface floors, and an abundance of natural light enhance the bright and airy feel throughout.
In addition to the main living area, a second expansive living room offers even more space to relax, with large windows with plantation shutters, vaulted ceilings, and plenty of sunlight streaming in.
The primary suite is a peaceful retreat, complete with dual closets, high ceilings, and an ensuite bath featuring dual vanities. A sliding glass door leads you straight to the pool perfect for a morning dip or quiet evening unwind.
Step outside to your private backyard oasis, set on a generous 10,890 sq. ft lot. Whether you're hosting a BBQ or enjoying a quiet afternoon, you'll love the sparkling pool, soothing jacuzzi, built-in grill station, and lush lawn area ideal for kids or pets.
Additional highlights include leased solar panels for energy efficiency and a fantastic location near top-rated schools, shopping, and the 91 freeway.
This home blends comfort, functionality, and outdoor enjoyment offering the perfect space to grow into and enjoy for years to come.
Sold for $794,900
Listed by: KW Temecula • Elizabeth Jones • 951-304-1200
Bought with: Homequest Real Estate
$794,900
2492 Griffin Way, Corona, CA 92879
3beds
1,625sqft
Single Family Residence
Built in 1989
0.25 Acres Lot
$784,300 Zestimate®
$489/sqft
$3,624 Estimated rent
Home value
$784,300
$706,000 - $871,000
$3,624/mo
Zestimate® history
Owner options
List your home for rent
$3,624/mo
Rent Zestimate®
Find your next renter with Zillow Rental Manager. Plus, with online applications, you can quickly screen prospective tenants – for free.
$3,624/mo
Rent Zestimate®
Refinance and save
$5,292/mo
Est. payment
Refinancing to a lower rate could help reduce your monthly payments and save thousands over the life of the loan.
$5,292/mo
Est. payment
Explore your selling options
Work with a Zillow partner agent
Leverage their expertise and Zillow's premium Showcase listings to get your home seen by more buyers.
Get startedList with your own agent
Get your home in front of millions of buyers by listing it on Zillow.
Learn how to do itSell it yourself
Take full control of how buyers see your home on Zillow by listing For Sale by Owner (FSBO).
List your homeWhat's special
Sparkling poolPool homePrivate backyard oasisAbundance of natural lightBuilt-in grill stationPrimary suiteSoothing jacuzzi
Zillow last checked:
Listing updated:
Listed by:
Elizabeth Jones DRE #01933366 951-304-1200,
KW Temecula
Bought with:
Mike Castro, DRE #01314556
Homequest Real Estate
Source: CRMLS,MLS#: SW25038266 Originating MLS: California Regional MLS
Originating MLS: California Regional MLSFacts & features
Interior
Bedrooms & bathrooms
- Bedrooms: 3
- Bathrooms: 2
- Full bathrooms: 2
- Main level bathrooms: 2
- Main level bedrooms: 3
Rooms
- Room types: Bedroom, Family Room, Great Room, Kitchen, Laundry, Living Room, Primary Bathroom, Primary Bedroom, Dining Room
Primary bedroom
- Features: Main Level Primary
Bedroom
- Features: All Bedrooms Down
Bedroom
- Features: Bedroom on Main Level
Bathroom
- Features: Dual Sinks, Enclosed Toilet, Separate Shower, Tub Shower, Walk-In Shower
Kitchen
- Features: Granite Counters, Kitchen Island, Kitchen/Family Room Combo, Pots & Pan Drawers, Remodeled, Updated Kitchen
Heating
- Central
Cooling
- Central Air
Appliances
- Included: Built-In Range, Dishwasher, Gas Cooktop, Microwave, Refrigerator, Water Heater
- Laundry: Laundry Room
Features
- Ceiling Fan(s), Separate/Formal Dining Room, Granite Counters, High Ceilings, Open Floorplan, Recessed Lighting, All Bedrooms Down, Bedroom on Main Level, Main Level Primary
- Flooring: Carpet, Tile, Vinyl
- Has fireplace: No
- Fireplace features: Family Room, None
- Common walls with other units/homes: No Common Walls
Interior area
- Total interior livable area: 1,625 sqft
Property
Parking
- Total spaces: 2
- Parking features: Garage Faces Front
- Attached garage spaces: 2
Features
- Levels: One
- Stories: 1
- Entry location: Front Door
- Patio & porch: Covered
- Has private pool: Yes
- Pool features: Private
- Has spa: Yes
- Spa features: Private
- Fencing: Block
- Has view: Yes
- View description: Neighborhood
Lot
- Size: 0.25 Acres
- Features: Back Yard, Front Yard, Lawn, Landscaped, Rectangular Lot, Sprinkler System
Details
- Parcel number: 172263027
- Special conditions: Standard
Construction
Type & style
- Home type: SingleFamily
- Property subtype: Single Family Residence
Materials
- Roof: Barrel,Tile
Condition
- Turnkey
- New construction: No
- Year built: 1989
Utilities & green energy
- Sewer: Public Sewer
- Water: Public
Community & HOA
Community
- Features: Curbs, Storm Drain(s), Street Lights, Sidewalks
- Subdivision: Other
Location
- Region: Corona
Financial & listing details
- Price per square foot: $489/sqft
- Tax assessed value: $810,797
- Date on market: 4/10/2025
- Cumulative days on market: 5 days
- Listing terms: Submit
- Inclusions: Refrigerator, Washer, and Dryer
- Road surface type: Paved
Price history
| Date | Event | Price |
|---|---|---|
| 5/15/2025 | Sold | $794,900+0.6%$489/sqft |
Source:  CRMLS #SW25038266 Report a problem CRMLS #SW25038266 Report a problem | ||
| 4/16/2025 | Pending sale | $789,900$486/sqft |
Source: CRMLS #SW25038266 Report a problem | ||
| 4/11/2025 | Listed for sale | $789,900$486/sqft |
Source: CRMLS #SW25038266 Report a problem | ||
Public tax history
| Year | Property taxes | Tax assessment |
|---|---|---|
| 2026 | -- | $810,797 +129.2% |
| 2025 | $4,397 +3.2% | $353,780 +2% |
| 2024 | $4,259 +1.8% | $346,845 +2% |
| 2023 | $4,182 +6.4% | $340,046 +2% |
| 2022 | $3,930 +2.1% | $333,380 +2% |
| 2021 | $3,849 +1.6% | $326,844 +1% |
| 2020 | $3,787 +1.3% | $323,494 +2% |
| 2019 | $3,736 +1.5% | $317,152 +2% |
| 2018 | $3,683 +1.9% | $310,935 +2% |
| 2017 | $3,614 | $304,839 +2% |
| 2016 | $3,614 +3.2% | $298,863 +1.5% |
| 2015 | $3,503 +0.3% | $294,377 +2% |
| 2014 | $3,493 | $288,613 +0.5% |
| 2013 | -- | $287,311 +2% |
| 2012 | -- | $281,679 +2% |
| 2011 | -- | $276,157 +0.8% |
| 2010 | -- | $274,095 -0.2% |
| 2009 | -- | $274,748 +2% |
| 2008 | -- | $269,362 +2% |
| 2007 | -- | $264,081 +2% |
| 2006 | -- | $258,904 +2% |
| 2005 | -- | $253,829 +3.9% |
| 2003 | -- | $244,294 +22.1% |
| 2002 | -- | $200,000 +5.3% |
| 2001 | $2,894 -0.5% | $190,000 +7.3% |
| 2000 | $2,908 | $177,000 |
Find assessor info on the county website
Neighborhood: 92879
Nearby homes
- $773,0003 bd2 ba1.9k sqft2496 Griffin Way, Corona, CA 92879Off Market

- $373,9504 bd4 ba3.8k sqft2482 Griffin Way, Corona, CA 92879Sold
- $746,9003 bd2 ba1.6k sqft2500 Griffin Way, Corona, CA 92879Off Market
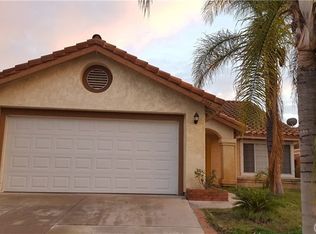
- $1,109,2004 bd4 ba3.8k sqft2472 Griffin Way, Corona, CA 92879Off Market

- $772,7005 bd3 ba2.2k sqft380 Hendricks Cir, Corona, CA 92879Off Market
- $708,1003 bd2 ba1.6k sqft390 Hendricks Cir, Corona, CA 92879Off Market
- $1,013,8006 bd3 ba3.4k sqft2462 Griffin Way, Corona, CA 92879Off Market
- $778,0004 bd3 ba1.9k sqft370 Hendricks Cir, Corona, CA 92879Off Market
Nearby schools
GreatSchools rating
- 8/10Promenade Elementary SchoolGrades: K-5Distance: 0.4 mi
- 6/10Ysmael Villegas Middle SchoolGrades: 6-8Distance: 0.6 mi
- 7/10Hillcrest High SchoolGrades: 9-12Distance: 1.7 mi
Get a cash offer in 3 minutes
Find out how much your home could sell for in as little as 3 minutes with a no-obligation cash offer.
Estimated market value
$784,300
Get a cash offer in 3 minutes
Find out how much your home could sell for in as little as 3 minutes with a no-obligation cash offer.
Estimated market value
$784,300
- California
- Riverside County
- Corona
- 92879
- 2492 Griffin Way
