Skip main navigation
Closed
  • $329,000

    2492 Hopefield Ct, Cape Coral, FL 33991

    3beds
    1,726sqft
    Single Family Residence
    Built in 2011
    6,926 Square Feet Lot
    $323,100 Zestimate®
    $191/sqft
    $2,165 Estimated rent

    Home value

    $323,100

    $288,000 - $365,000

    $2,165/mo

    Zestimate® history
    Loading
    Loading...

    Owner options

    List your home for rent

    $2,165/mo

    Rent Zestimate®

    Find your next renter with Zillow Rental Manager. Plus, with online applications, you can quickly screen prospective tenants – for free.

    Learn more

    $2,165/mo

    Rent Zestimate®

    Refinance and save

    $3,206/mo

    Est. payment

    Refinancing to a lower rate could help reduce your monthly payments and save thousands over the life of the loan.

    See today's rates

    $3,206/mo

    Est. payment

    Explore your selling options

    Work with a Zillow partner agent

    Leverage their expertise and Zillow's premium Showcase listings to get your home seen by more buyers.

    Get started

    List with your own agent

    Get your home in front of millions of buyers by listing it on Zillow.

    Learn how to do it

    Sell it yourself

    Take full control of how buyers see your home on Zillow by listing For Sale by Owner (FSBO).

    List your home

    What's special

    Screened lanaiGranite countertopsHedged backyardFrench doorsSouthern exposureSoaring vaulted ceilingsSpa-inspired bathroom
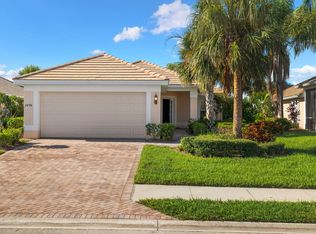
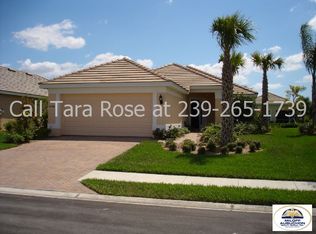
    Nestled in a prime location with beautifully manicured grounds, this extremely well maintained residence offers the perfect blend of comfort, style, and convenience. Step inside to discover a spacious Great Room layout enhanced by tasteful upgrades, including tile flooring throughout the main living of the home, granite countertops, and eye-catching tile backsplashes paired with modern stainless-steel appliances. The primary suite is a true retreat, featuring soaring vaulted ceilings, ample space for a king-size bed, and a spa-inspired bathroom complete with a newly tiled walk-in shower, dual vanities, with matching granite, a private water closet, and a generous walk-in closet. The floor plan also offers a versatile guest bedroom with French doors, tile flooring, and a roomy closet makes an ideal home office or creative space. The 3rd bedroom is located in a separate area to provide privacy to everyone in the home. Every window is dressed in classic plantation shutters, offering both charm and privacy. The garage impresses with its fresh epoxy flooring. Outside, the oversized yard provides extra breathing room and a peaceful escape, with a hedged backyard and a screened lanai that enjoys southern exposure—perfect for relaxing or entertaining. Living in Sandoval means enjoying a lifestyle rich in amenities: dive into the resort-style pool, stay active at the cutting-edge fitness center, or enjoy friendly competition with bocce ball, tennis, pickleball, and basketball. Nature lovers will appreciate the walking and running trails, fishing pier, and dog parks, while families will love the playground and thrilling pool slide. Best of all, your very affordable quarterly fees cover all lawn maintenance—mowing, trimming, edging, weeding, and fertilizing—giving you more time to enjoy life. And with mail delivered right to your front door, convenience is built in. Whether you're seeking vibrant community living or peaceful solitude, this exceptional home delivers it all. Don’t miss your chance to own a slice of paradise—schedule your private tour today!

    Zillow last checked:

    Listing updated:

    Listed by:

    Susan Smith 239-980-0561,

    ERA Cape Realty

    Bought with:

    Lou Simonetti, 258005758

    RE/MAX Trend

    Source: Florida Gulf Coast MLS,MLS#: 2025014879MLS LogoOriginating MLS: Florida Gulf Coast

    Facts & features

    Interior

    Bedrooms & bathrooms
    • Bedrooms: 3
    • Bathrooms: 2
    • Full bathrooms: 2
    Rooms
    • Room types: Bathroom, Guest Quarters, Screened Porch, Great Room
    Heating
    • Central, Electric
    Cooling
    • Central Air, Ceiling Fan(s), Electric
    Appliances
    • Included: Dryer, Dishwasher, Disposal, Ice Maker, Microwave, Range, Refrigerator, RefrigeratorWithIce Maker, Self Cleaning Oven, Washer
    • Laundry: Washer Hookup, Dryer Hookup, Inside
    Features
    • Attic, Breakfast Bar, Bedroom on Main Level, Cathedral Ceiling(s), Separate/Formal Dining Room, Dual Sinks, Eat-in Kitchen, High Ceilings, Living/Dining Room, Main Level Primary, Pantry, Pull Down Attic Stairs, Shower Only, Separate Shower, Cable TV, Vaulted Ceiling(s), Walk-In Closet(s), Window Treatments, High Speed Internet, Split Bedrooms, Bathroom, Guest Quarters, Screened Porch, Great Room
    • Flooring: Carpet, Tile
    • Windows: Single Hung, Window Coverings
    • Attic: Pull Down Stairs
    Interior area
    • Total structure area: 2,128
    • Total interior livable area: 1,726 sqft

    Property

    Parking
    • Total spaces: 2
    • Parking features: Attached, Driveway, Garage, Paved, Two Spaces, Garage Door Opener
    • Attached garage spaces: 2
    • Has uncovered spaces: Yes
    Features
    • Stories: 1
    • Patio & porch: Lanai, Patio, Porch, Screened
    • Exterior features: Sprinkler/Irrigation, Patio, Room For Pool, Shutters Manual
    • Pool features: Community
    • Has view: Yes
    • View description: Landscaped
    • Waterfront features: None
    Lot
    • Size: 6,926 Square Feet
    • Dimensions: 50 x 135 x 52 x 135
    • Features: Oversized Lot, Sprinklers Automatic
    Details
    • Parcel number: 294423C200527.0150
    • Lease amount: $0
    • Zoning description: RD-D

    Construction

    Type & style
    • Home type: SingleFamily
    • Architectural style: Ranch,One Story
    • Property subtype: Single Family Residence
    Materials
    • Block, Concrete, Stucco
    • Roof: Tile
    Condition
    • Resale
    • Year built: 2011

    Utilities & green energy

    • Sewer: Assessment Paid, Public Sewer
    • Water: Assessment Paid, Public
    • Utilities for property: Cable Available, High Speed Internet Available, Underground Utilities

    Community & HOA

    Community
    • Features: Gated, Street Lights
    • Security: Security Gate, Gated Community, Key Card Entry, Smoke Detector(s)
    • Condo and coop fee: $0
    • Membership fee: $0
    • Subdivision: HOPEFIELD
    HOA
    • Has HOA: Yes
    • Amenities included: Basketball Court, Bocce Court, Clubhouse, Sport Court, Dog Park, Fitness Center, Library, Pier, Playground, Pickleball, Park, Pool, Shuffleboard Court, Spa/Hot Tub, Sidewalks, Tennis Court(s), Trail(s), Management
    • Services included: Association Management, Internet, Irrigation Water, Legal/Accounting, Maintenance Grounds, Recreation Facilities, Reserve Fund, Road Maintenance, Street Lights
    • HOA fee: $1,064 quarterly
    • HOA phone: 239-282-5525
    Location
    • Region: Cape Coral

    Financial & listing details

    • Price per square foot: $191/sqft
    • Tax assessed value: $269,629
    • Annual tax amount: $2,603
    • Date on market: 10/13/2025
    • Cumulative days on market: 65 days
    • Listing terms: All Financing Considered,Cash,FHA,VA Loan
    • Ownership: Single Family
    • Contingency: Financing
    • Road surface type: Paved

    Price history

    DateEventPrice
    12/17/2025Sold$329,000$191/sqft
    Source: Florida Gulf Coast MLS #2025014879 Report a problem
    11/17/2025Pending sale$329,000$191/sqft
    Source: Florida Gulf Coast MLS #2025014879 Report a problem
    11/17/2025Listed for sale$329,000$191/sqft
    Source: Florida Gulf Coast MLS #2025014879 Report a problem
    10/15/2025Pending sale$329,000$191/sqft
    Source: Florida Gulf Coast MLS #2025014879 Report a problem
    10/13/2025Listed for sale$329,000-6%$191/sqft
    Source: Florida Gulf Coast MLS #2025014879 Report a problem
    9/9/2025Listing removed$349,900$203/sqft
    Source: Florida Gulf Coast MLS #225025675 Report a problem
    8/9/2025Price change$349,900-2.8%$203/sqft
    Source: Florida Gulf Coast MLS #225025675 Report a problem
    5/16/2025Price change$359,900-5.3%$209/sqft
    Source: SWFLMLS #225025675 Report a problem
    3/10/2025Listed for sale$379,900+107.7%$220/sqft
    Source: SWFLMLS #225025675 Report a problem
    4/4/2011Sold$182,900$106/sqft
    Source: Public Record Report a problem

    Public tax history

    YearProperty taxesTax assessment
    2025$5,167 +98.4%$269,629 +75.8%
    2024$2,604 +5.2%$153,402 +3%
    2023$2,476 +9.5%$148,934 +3%
    2022$2,261 +0.1%$144,596 +3%
    2021$2,259 -0.6%$140,384 +1.4%
    2020$2,273 +3.3%$138,446 -28.6%
    2019$2,201 $193,797 +45.9%
    2018$2,201 +0.8%$132,810 +2.1%
    2017$2,185 +0.6%$130,078 -29%
    2016$2,172 +2.6%$183,219 +5.1%
    2015$2,117 -0.1%$174,301 -2.4%
    2014$2,119 +2.2%$178,595 +25.3%
    2013$2,074 +7.4%$142,502 +7.5%
    2012$1,932 +454.8%$132,597 +728.7%
    2011$348 +33%$16,000 +60%
    2010$262 +2.3%$10,000
    2009$256 -15.3%$10,000 -33.3%
    2008$302 -72.1%$15,000 -75%
    2007$1,085 -3.3%$60,000
    2006$1,122 $60,000
    Find assessor info on the county website

    Neighborhood: Sandoval

    Nearby schools

    GreatSchools rating
    Get pre-qualified for a loan
    At Zillow Home Loans, we can pre-qualify you in as little as 5 minutes with no impact to your credit score.

    An equal housing lender. NMLS #10287.

    Sell for more on Zillow
    Get a Zillow Showcase℠ listing at no additional cost and you could sell for .
    $323,100
    2% more
    +$6,462
    With Zillow Showcase(estimated)
    $329,562