New, urban coastal residence in the Gardens of Ringling neighborhood in Sarasota’s desirable Downtown East. Wow, what a great location! Close to everything that makes Sarasota such a great place to live -- the Legacy Trail is just out the back gate, within one mile of Payne Park, downtown and Publix or Sprouts markets, and just two miles to Bayfront Park, Ed Smith Stadium, Sarasota Memorial Hospital and Southside Village. Love the beach? Climb aboard the complimentary Bay Runner trolley at its north terminus for a free ride over the iconic Ringling Bridge to Lido Beach with stops in downtown and St. Armands Circle. Light, airy and blissfully serene, this 3,352-square-foot residence reflects a coastal vibe comingled with urban chic. Large windows and high ceilings allow natural light to illuminate the open floor plan where common areas are connected for easy living. Quality construction includes concrete block first-floor, standing-seam metal roof, wide-plank luxury vinyl flooring, impact glass windows and sliding glass doors, solid-wood cabinets with soft-close mechanism, 8-foot solid-core interior doors, and screened-in outdoor kitchen, lanai and swimming pool. Luxury appointments include quartz countertops, kitchen island with waterfall detail, Bosch kitchen appliances, contemporary lighting and laundry on each floor. Private areas include four bedrooms, three full baths and two half baths. The primary suite on the first floor has a spacious bedroom, oversize walk-in closet with dual sections, laundry alcove and en-suite bath. Three additional bedrooms are on the second floor, along with two baths, loft and laundry closet. A home office is on the first floor. This home loves the outdoors, too. Sliding glass doors lead to a large covered lanai featuring an outdoor kitchen with built-in grill, chimney vent, stainless sink and under-counter refrigerator. This entire area is screened-in along with the swimming pool. The backyard is surrounded by easy-care landscape, and a privacy fence with gate access to the Legacy Trail. Gardens of Ringling in Downtown East is an established neighborhood with easy access to Sarasota’s exceptional amenities. Welcome home to an urban coastal retreat with livable comfort.
Sold for $1,845,000
$1,845,000
2492 S MILMAR DRIVE, SARASOTA, FL 34237
4beds
3,352sqft
Single Family Residence
Built in 2024
0.25 Acres Lot
$1,817,000 Zestimate®
$550/sqft
$7,521 Estimated rent
Home value
$1,817,000
$1.65M - $2.00M
$7,521/mo
Zestimate® history
Owner options
List your home for rent
$7,521/mo
Rent Zestimate®
Find your next renter with Zillow Rental Manager. Plus, with online applications, you can quickly screen prospective tenants – for free.
$7,521/mo
Rent Zestimate®
Refinance and save
$12,043/mo
Est. payment
Refinancing to a lower rate could help reduce your monthly payments and save thousands over the life of the loan.
$12,043/mo
Est. payment
Explore your selling options
Work with a Zillow partner agent
Leverage their expertise and Zillow's premium Showcase listings to get your home seen by more buyers.
Get startedList with your own agent
Get your home in front of millions of buyers by listing it on Zillow.
Learn how to do itSell it yourself
Take full control of how buyers see your home on Zillow by listing For Sale by Owner (FSBO).
List your homeWhat's special
Swimming poolCovered lanaiHome officePrivacy fenceTwo half bathsFour bedroomsScreened-in outdoor kitchen
Zillow last checked:
Listing updated:
Listed by:
Andrew Tanner 941-539-0998,
PREMIER SOTHEBY'S INTERNATIONAL REALTY 941-364-4000
Bought with:
Dave Beachy, 0672708
BEACHY PROPERTIES
Source: Stellar MLS,MLS#: A4629016 Originating MLS: Sarasota - Manatee
Originating MLS: Sarasota - Manatee
Facts & features
Interior
Bedrooms & bathrooms
- Bedrooms: 4
- Bathrooms: 5
- Full bathrooms: 3
- 1/2 bathrooms: 2
Rooms
- Room types: Den/Library/Office, Loft
Heating
- Electric
Cooling
- Zoned
Appliances
- Included: Bar Fridge, Convection Oven, Dishwasher, Disposal, Dryer, Microwave, Range, Range Hood, Refrigerator, Tankless Water Heater, Washer
- Laundry: Inside, Laundry Room
Features
- Eating Space In Kitchen, Open Floorplan, Primary Bedroom Main Floor, Solid Wood Cabinets, Stone Counters, Walk-In Closet(s)
- Flooring: Tile, Vinyl
- Doors: Outdoor Grill, Outdoor Kitchen, Sliding Doors
- Windows: Storm Window(s)
- Has fireplace: Yes
- Fireplace features: Other Room
Interior area
- Total structure area: 4,318
- Total interior livable area: 3,352 sqft
Property
Parking
- Total spaces: 2
- Parking features: Driveway, Garage Door Opener
- Attached garage spaces: 2
- Has uncovered spaces: Yes
- Details: Garage Dimensions: 20x21
Features
- Levels: Two
- Stories: 2
- Patio & porch: Covered, Enclosed, Front Porch, Patio
- Exterior features: Irrigation System, Lighting, Outdoor Grill, Outdoor Kitchen
- Has private pool: Yes
- Pool features: In Ground
- Has view: Yes
- View description: Pool
Lot
- Size: 0.25 Acres
- Dimensions: 50 x 150
- Features: City Lot, Landscaped, Level, Near Public Transit
- Residential vegetation: Oak Trees, Trees/Landscaped
Details
- Parcel number: 2029150044
- Zoning: RSF3
- Special conditions: None
Construction
Type & style
- Home type: SingleFamily
- Architectural style: Custom
- Property subtype: Single Family Residence
Materials
- Block, Concrete, HardiPlank Type, Stucco, Wood Frame
- Foundation: Slab
- Roof: Metal
Condition
- Completed
- New construction: Yes
- Year built: 2024
Utilities & green energy
- Sewer: Public Sewer
- Water: Public
- Utilities for property: BB/HS Internet Available, Cable Available, Electricity Connected, Sewer Connected, Water Connected
Community & HOA
Community
- Security: Security System
- Pet fee: $0 monthly
- Subdivision: PAVER PARK ESTATES
HOA
- Has HOA: No
Location
- Region: Sarasota
Financial & listing details
- Price per square foot: $550/sqft
- Tax assessed value: $777,900
- Annual tax amount: $3,460
- Date on market: 11/19/2024
- Cumulative days on market: 325 days
- Listing terms: Cash,Conventional
- Ownership: Fee Simple
- Total actual rent: 0
- Electric utility on property: Yes
- Road surface type: Paved, Asphalt
Price history
| Date | Event | Price |
|---|---|---|
| 11/5/2025 | Sold | $1,845,000-2.6%$550/sqft |
Source:  Stellar MLS #A4629016 Report a problem Stellar MLS #A4629016 Report a problem | ||
| 10/17/2025 | Pending sale | $1,895,000$565/sqft |
Source: Stellar MLS #A4629016 Report a problem | ||
| 9/26/2025 | Price change | $1,895,000-9.5%$565/sqft |
Source: Stellar MLS #A4629016 Report a problem | ||
| 6/4/2025 | Price change | $2,095,000-4.6%$625/sqft |
Source: Stellar MLS #A4629016 Report a problem | ||
| 5/27/2025 | Listed for sale | $2,195,000$655/sqft |
Source: Stellar MLS #A4629016 Report a problem | ||
| 5/23/2025 | Pending sale | $2,195,000$655/sqft |
Source: Stellar MLS #A4629016 Report a problem | ||
| 2/25/2025 | Price change | $2,195,000-2.2%$655/sqft |
Source: Stellar MLS #A4629016 Report a problem | ||
| 1/31/2025 | Price change | $2,245,000-2%$670/sqft |
Source: Stellar MLS #A4629016 Report a problem | ||
| 11/19/2024 | Listed for sale | $2,290,000-6.5%$683/sqft |
Source: Stellar MLS #A4629016 Report a problem | ||
| 7/11/2024 | Listing removed | $2,450,000$731/sqft |
Source: Stellar MLS #A4550882 Report a problem | ||
| 1/18/2024 | Price change | $2,450,000+2.1%$731/sqft |
Source: Stellar MLS #A4550882 Report a problem | ||
| 10/26/2022 | Listed for sale | $2,400,000+650%$716/sqft |
Source: Stellar MLS #A4550882 Report a problem | ||
| 3/29/2022 | Sold | $320,001$95/sqft |
Source: Public Record Report a problem | ||
Public tax history
| Year | Property taxes | Tax assessment |
|---|---|---|
| 2025 | $12,185 +0.3% | $777,900 -0.7% |
| 2024 | $12,149 +251.1% | $783,110 +236% |
| 2023 | $3,460 -18.5% | $233,100 -5.2% |
| 2022 | $4,246 +12.2% | $245,993 +10% |
| 2021 | $3,784 +9.6% | $223,630 +10% |
| 2020 | $3,451 -1.1% | $203,300 -1.5% |
| 2019 | $3,489 | $206,300 +1% |
| 2018 | $3,489 +1.6% | $204,300 +12% |
| 2017 | $3,434 +83.7% | $182,428 -7.3% |
| 2016 | $1,869 | $196,900 +30.8% |
| 2015 | $1,869 | $150,500 +46.7% |
| 2014 | $1,869 +43.3% | $102,615 |
| 2013 | $1,304 +4.2% | $102,615 +1.7% |
| 2012 | $1,252 -5% | $100,900 -4.7% |
| 2011 | $1,318 +18.2% | $105,900 +16% |
| 2010 | $1,115 -49.3% | $91,300 -26.8% |
| 2009 | $2,200 | $124,700 -21.7% |
| 2008 | $2,200 -38.5% | $159,200 -31.3% |
| 2007 | $3,580 | $231,700 -1.4% |
| 2006 | -- | $235,000 +65.3% |
| 2005 | -- | $142,200 +9.7% |
| 2004 | $2,594 +92.5% | $129,600 +57.9% |
| 2003 | $1,348 -0.3% | $82,101 +2.4% |
| 2002 | $1,352 +5.9% | $80,177 +1.6% |
| 2001 | $1,276 +3.7% | $78,914 +3% |
| 2000 | $1,230 | $76,616 |
Find assessor info on the county website
Neighborhood: Paver Park
Nearby homes
- $350,0003 bd2 ba1.4k sqft2494 S Milmar Dr, Sarasota, FL 34237Sold

- $494,0003 bd2 ba1.9k sqft2490 S Milmar Dr, Sarasota, FL 34237Off Market
- $366,8003 bd1 ba1.4k sqft2496 S Milmar Dr, Sarasota, FL 34237Off Market
- $1,895,0004 bd4 ba2.8k sqft2485 S Milmar Dr, Sarasota, FL 34237Sold
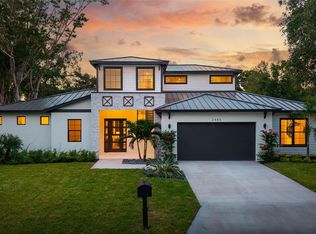
- $615,7003 bd3 ba2k sqft2488 S Milmar Dr, Sarasota, FL 34237Off Market
- $292,5003 bd2 ba1.2k sqft2495 S Milmar Dr, Sarasota, FL 34237Sold
- $1,214,1003 bd2 ba2.7k sqft2498 S Milmar Dr, Sarasota, FL 34237Off Market
- $374,4003 bd2 ba1.4k sqft2497 S Milmar Dr, Sarasota, FL 34237Off Market
Nearby schools
GreatSchools rating
- 7/10Alta Vista Elementary SchoolGrades: PK-5Distance: 0.4 mi
- 5/10Booker Middle SchoolGrades: 6-8Distance: 2.6 mi
- 5/10Sarasota High SchoolGrades: 9-12Distance: 0.6 mi
Schools provided by the listing agent
- Elementary: Alta Vista Elementary
- Middle: Booker Middle
- High: Sarasota High
Source: Stellar MLS. This data may not be complete. We recommend contacting the local school district to confirm school assignments for this home.
Get a cash offer in 3 minutes
Find out how much your home could sell for in as little as 3 minutes with a no-obligation cash offer.
Estimated market value
$1,817,000
Get a cash offer in 3 minutes
Find out how much your home could sell for in as little as 3 minutes with a no-obligation cash offer.
Estimated market value
$1,817,000
- Florida
- Sarasota County
- Sarasota
- 34237
- Paver Park
- 2492 S MILMAR DRIVE
Nearby cities
Nearby neighborhoods
Nearby zip codes
Other Sarasota Topics
