Sometimes a property transports you to another world - welcome to 2492 Sage Run, an artisan-crafted estate that blends timeless design with thoughtful detail. Peacefully tucked off 25 Road, this home lives like a private retreat: quiet, serene, and full of warmth and character. The approach sets the stage: a brick courtyard shaded by mature trees and surrounded by lush lawns and gardens. The genuine adobe brick architecture with distinctive lines and textures sets this home apart, offering a style rarely found in the valley. Step inside to soaring wood-beamed ceilings, oak strip floors, and an open, sun-filled atmosphere. Oversized windows invite natural light and frame views of the park-like grounds. At the center, a custom fireplace with artisanal touches anchors the living room as both a warm gathering space and a work of art. The kitchen is a true chef’s haven—rustic maple cabinetry, locally fabricated sandstone counters, and a maple-and-walnut butcher block island pairs beautifully with professional-grade appliances, including a gas cooktop, wall oven with warming drawer, and beverage fridge. Open sightlines connect the kitchen to the dining area wrapped in windows, making entertaining effortless. Every space has its own character: a library with built-in shelving for your private escape; a laundry room that doubles as a design showcase with travertine flooring, tin ceiling, and custom cabinetry. The primary suite is bright and spacious, with a spa-like en-suite featuring a walk-in closet and custom tile shower. Upstairs, two large bedrooms share a dual-vanity bath, while a separate guest suite enjoys its own private bathroom. The lower level offers a bonus family room and a workshop large enough for any project, and the detached four-bay garage has room for cars, toys, and gear. The setting completes the story. Manicured gardens, open lawns, meandering paths, and a peaceful pond create an atmosphere that feels both expansive and intimate. Patios and shaded nooks offer perfect spots to relax and entertain. This home feels worlds away from the desert, yet remains rooted in the Grand Valley. 2492 Sage Run is not just a home - it’s an estate crafted with intention, artistry, and a sense of place. Come experience it for yourself.
Sold for $1,500,000
$1,500,000
2492 Sage Run Ct, Grand Junction, CO 81505
4beds
5baths
5,604sqft
Single Family Residence
Built in 1982
2.45 Acres Lot
$1,462,400 Zestimate®
$268/sqft
$5,597 Estimated rent
Home value
$1,462,400
$1.37M - $1.56M
$5,597/mo
Zestimate® history
Owner options
List your home for rent
$5,597/mo
Rent Zestimate®
Find your next renter with Zillow Rental Manager. Plus, with online applications, you can quickly screen prospective tenants – for free.
$5,597/mo
Rent Zestimate®
Refinance and save
$9,160/mo
Est. payment
Refinancing to a lower rate could help reduce your monthly payments and save thousands over the life of the loan.
$9,160/mo
Est. payment
Explore your selling options
Work with a Zillow partner agent
Leverage their expertise and Zillow's premium Showcase listings to get your home seen by more buyers.
Get startedList with your own agent
Get your home in front of millions of buyers by listing it on Zillow.
Learn how to do itSell it yourself
Take full control of how buyers see your home on Zillow by listing For Sale by Owner (FSBO).
List your homeWhat's special
Custom fireplaceManicured gardensMature treesLush lawns and gardensGenuine adobe brick architectureOpen sun-filled atmosphereBrick courtyard
Zillow last checked:
Listing updated:
Listed by:
MICHAEL TOFEL 970-275-4138,
THE CHRISTI REECE GROUP
Bought with:
ANDREW KRAMER
RE/MAX 4000, INC
Source: GJARA,MLS#: 20254565
Facts & features
Interior
Bedrooms & bathrooms
- Bedrooms: 4
- Bathrooms: 5
Primary bedroom
- Level: Main
- Dimensions: 13.5x21.5
Bedroom 2
- Level: Main
- Dimensions: 11x14.5
Bedroom 3
- Level: Upper
- Dimensions: 13x17
Bedroom 4
- Level: Upper
- Dimensions: 13.5x16
Dining room
- Level: Main
- Dimensions: 9.5x17
Family room
- Level: Basement
- Dimensions: 16x19.5
Kitchen
- Level: Main
- Dimensions: 14.5x20
Laundry
- Level: Main
- Dimensions: 14.5x15
Living room
- Level: Main
- Dimensions: 13x27.5
Other
- Level: Main
- Dimensions: 18x19.5
Heating
- Baseboard, Fireplace(s), Hot Water, Natural Gas
Cooling
- Evaporative Cooling
Appliances
- Included: Built-In Oven, Dryer, Dishwasher, Gas Cooktop, Microwave, Other, Refrigerator, See Remarks, Washer
- Laundry: Laundry Room, Washer Hookup, Dryer Hookup
Features
- Ceiling Fan(s), Main Level Primary, Other, See Remarks, Solid Surface Counters, Vaulted Ceiling(s), Walk-In Closet(s), Walk-In Shower, Programmable Thermostat
- Flooring: Concrete, Hardwood, Tile
- Basement: Crawl Space,Partial
- Has fireplace: Yes
- Fireplace features: Living Room
Interior area
- Total structure area: 5,604
- Total interior livable area: 5,604 sqft
Property
Parking
- Total spaces: 4
- Parking features: Detached, Garage, Garage Door Opener, RV Access/Parking
- Garage spaces: 4
Accessibility
- Accessibility features: None, Low Threshold Shower
Features
- Patio & porch: Covered, Open, Patio
- Exterior features: Sprinkler/Irrigation
- Fencing: Split Rail
Lot
- Size: 2.45 Acres
- Dimensions: 260 x 495 Irregular
- Features: Irregular Lot, Landscaped, Mature Trees, Sprinkler System, Pond on Lot
Details
- Parcel number: 270128101003
- Zoning description: PUD
Construction
Type & style
- Home type: SingleFamily
- Architectural style: Two Story
- Property subtype: Single Family Residence
Materials
- Adobe, Other, See Remarks, Wood Frame
- Roof: Tile
Condition
- Year built: 1982
Utilities & green energy
- Sewer: Septic Tank
- Water: Public
Green energy
- Energy generation: Solar
Community & HOA
Community
- Subdivision: Sage Run
HOA
- Has HOA: No
- Services included: Other, See Remarks
Location
- Region: Grand Junction
- Elevation: 4646
Financial & listing details
- Price per square foot: $268/sqft
- Tax assessed value: $1,092,720
- Annual tax amount: $4,947
- Date on market: 9/18/2025
- Road surface type: Paved
Price history
| Date | Event | Price |
|---|---|---|
| 3/16/2026 | Sold | $1,500,000-11.7%$268/sqft |
Source: GJARA #20254565 Report a problem | ||
| 3/6/2026 | Pending sale | $1,699,000$303/sqft |
Source: GJARA #20254565 Report a problem | ||
| 3/5/2026 | Listed for sale | $1,699,000$303/sqft |
Source: GJARA #20254565 Report a problem | ||
| 2/19/2026 | Pending sale | $1,699,000$303/sqft |
Source: GJARA #20254565 Report a problem | ||
| 12/8/2025 | Price change | $1,699,000-5.3%$303/sqft |
Source: GJARA #20254565 Report a problem | ||
| 10/17/2025 | Price change | $1,795,000-6.8%$320/sqft |
Source: GJARA #20254565 Report a problem | ||
| 9/18/2025 | Listed for sale | $1,925,000+1.6%$344/sqft |
Source: GJARA #20254565 Report a problem | ||
| 8/13/2025 | Listing removed | $1,895,000$338/sqft |
Source: GJARA #20244007 Report a problem | ||
| 5/6/2025 | Price change | $1,895,000-5%$338/sqft |
Source: GJARA #20244007 Report a problem | ||
| 2/7/2025 | Price change | $1,995,000-9.1%$356/sqft |
Source: GJARA #20244007 Report a problem | ||
| 10/24/2024 | Listed for sale | $2,195,000$392/sqft |
Source: GJARA #20244007 Report a problem | ||
| 10/15/2024 | Pending sale | $2,195,000$392/sqft |
Source: GJARA #20244007 Report a problem | ||
| 9/3/2024 | Listed for sale | $2,195,000+225.2%$392/sqft |
Source: GJARA #20244007 Report a problem | ||
| 5/5/2003 | Sold | $675,000$120/sqft |
Source: Public Record Report a problem | ||
Public tax history
| Year | Property taxes | Tax assessment |
|---|---|---|
| 2026 | $4,947 +6.3% | $74,300 -3.6% |
| 2025 | $4,656 +0.5% | $77,040 +11.2% |
| 2024 | $4,634 +6.4% | $69,270 -3.6% |
| 2023 | $4,356 +2.5% | $71,860 +18.4% |
| 2022 | $4,250 -1.7% | $60,680 -2.8% |
| 2021 | $4,323 | $62,430 -4% |
| 2020 | $4,323 +0.8% | $65,060 -0.7% |
| 2019 | $4,288 | $65,510 +2.9% |
| 2018 | $4,288 +15.3% | $63,690 |
| 2017 | $3,718 | $63,690 +1.9% |
| 2016 | $3,718 -0.9% | $62,480 |
| 2015 | $3,751 -0.2% | $62,480 -0.3% |
| 2014 | $3,760 | $62,660 |
| 2013 | -- | $62,660 -4.9% |
| 2012 | $3,740 | $65,890 |
| 2011 | -- | $65,890 -23% |
| 2010 | -- | $85,550 |
| 2009 | -- | $85,550 +23.8% |
| 2008 | $4,230 -10.3% | $69,080 |
| 2007 | $4,716 +27.8% | $69,080 +28.7% |
| 2006 | $3,689 -9% | $53,670 |
| 2005 | $4,056 +8.4% | $53,670 +2.1% |
| 2004 | $3,742 -15% | $52,570 -13% |
| 2003 | $4,404 +16.9% | $60,400 +10.7% |
| 2002 | $3,768 -16.1% | $54,560 -6% |
| 2001 | $4,492 | $58,070 |
Find assessor info on the county website
Neighborhood: 81505
Nearby homes
- $1,075,1003 bd3 ba3.1k sqft2484 Sage Run Ct, Grand Junction, CO 81505Off Market
- $2,023,1003 bd4 ba4.3k sqft887 25th Rd, Grand Junction, CO 81505Off Market
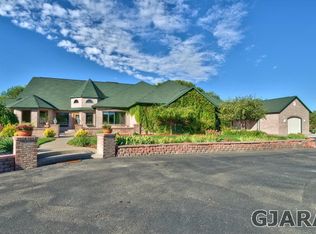
- $695,6003 bd2 ba4.3k sqft877 25th Rd, Grand Junction, CO 81505Off Market
- $1,128,6004 bd2 ba4.3k sqft2485 Sage Run Ct, Grand Junction, CO 81505Off Market
- $1,258,0004 bd3 ba4.9k sqft2480 Sage Run Ct, Grand Junction, CO 81505Off Market
- $1,468,0005 bd4 ba4.2k sqft859 Quail Run Dr, Grand Junction, CO 81505Off Market
- $1,270,3004 bd4 ba3.6k sqft867 25th Rd, Grand Junction, CO 81505Off Market
- $1,390,1005 bd3 ba3.4k sqft2483 Sage Run Ct, Grand Junction, CO 81505Off Market
Nearby schools
GreatSchools rating
- 9/10Appleton Elementary SchoolGrades: PK-5Distance: 1.5 mi
- 7/10Redlands Middle SchoolGrades: 6-8Distance: 4.3 mi
- 3/10Grand Junction High SchoolGrades: 9-12Distance: 3.8 mi
Schools provided by the listing agent
- Elementary: Appleton
- Middle: Redlands
- High: Grand Junction
Source: GJARA. This data may not be complete. We recommend contacting the local school district to confirm school assignments for this home.
Sell for more on Zillow
Get a Zillow Showcase℠ listing at no additional cost and you could sell for .
$1,462,400
2% more
+$29,248
With Zillow Showcase(estimated)
$1,491,648
Sell for more on Zillow
Get a Zillow Showcase℠ listing at no additional cost and you could sell for .
$1,462,400
2% more
+$29,248
With Zillow Showcase(estimated)
$1,491,648
- Colorado
- Mesa County
- Grand Junction
- 81505
- 2492 Sage Run Ct
