Skip main navigation
Off market
Street View
  • $361,400

    2492 Stroebe Island Dr #7, Appleton, WI 54914

    3beds
    1,695sqft
    Condo
    Built in 1988
    -- sqft lot
    $361,400 Zestimate®
    $213/sqft
    $1,997 Estimated rent

    Home value

    $361,400

    $340,000 - $390,000

    $1,997/mo

    Zestimate® history
    Loading
    Loading...

    Owner options

    List your home for rent

    $1,997/mo

    Rent Zestimate®

    Find your next renter with Zillow Rental Manager. Plus, with online applications, you can quickly screen prospective tenants – for free.

    Learn more

    $1,997/mo

    Rent Zestimate®

    Refinance and save

    $2,615/mo

    Est. payment

    Refinancing to a lower rate could help reduce your monthly payments and save thousands over the life of the loan.

    See today's rates

    $2,615/mo

    Est. payment

    Explore your selling options

    Work with a Zillow partner agent

    Leverage their expertise and Zillow's premium Showcase listings to get your home seen by more buyers.

    Get started

    List with your own agent

    Get your home in front of millions of buyers by listing it on Zillow.

    Learn how to do it

    Sell it yourself

    Take full control of how buyers see your home on Zillow by listing For Sale by Owner (FSBO).

    List your home

    What's special

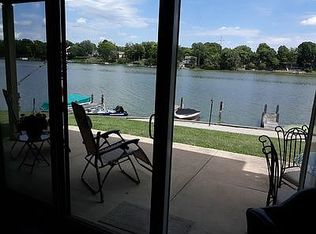
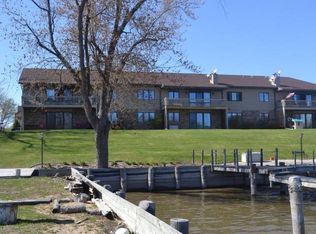
    This 2nd story Waterfront Condo has 3bd, 2ba & is the only unit w/2 views of the water surrounding entire property! The open concept Kitchen, Dining, Living Rm & BR 2 all share spectacular views of Little Lake Butte Des Morts & the boats passing by. Master Suite has beautiful views of the marsh. Add. Features Incl.: Gas fireplace, Balcony, Boat slip, 2 Walk-in Closets, Stainless steel appl., Laundry/Bath combo, Newer air-conditioning & Water heater. Climate controlled underground parking gar. w/2 spots & a lrg personal storage area. Public parking, rec area and sauna. Water, grass & snow incl.

    This property is not currently displayed as for sale or rent on Zillow. This may be different from what's on other websites or public sources.
    Facts & features

    Interior

    Bedrooms & bathrooms
    • Bedrooms: 3
    • Bathrooms: 2
    • Full bathrooms: 2
    • Main level bathrooms: 2
    Heating
    • Forced air, Gas
    Cooling
    • Central
    Appliances
    • Included: Dishwasher, Dryer, Garbage disposal, Microwave
    • Laundry: Main Level
    Features
    • Breakfast Bar, Skylight, Master Downstairs, At Least 1 Bathtub
    • Windows: Skylight(s)
    • Basement: Full, Block, Poured Concrete, Walkout Entrance-Door
    • Has fireplace: Yes
    • Fireplace features: Gas, 1 Fireplace
    Interior area
    • Total interior livable area: 1,695 sqft
    • Finished area below ground: 0

    Property

    Parking
    • Total spaces: 2
    • Parking features: Garage - Attached
    Features
    • Patio & porch: Deck
    • Exterior features: Vinyl, Wood, Brick
    • Has view: Yes
    • View description: Water
    • Has water view: Yes
    • Water view: Water
    • Waterfront features: Waterfront
    • Body of water: Little Butte Des Morts
    • Frontage type: Waterfront
    Details
    • Additional structures: Garage(s), Sep Storage Locker Inc
    • Parcel number: 12100810608
    • Zoning description: Residential, Condo

    Construction

    Type & style
    • Home type: Condo
    • Architectural style: Two Story, Side/Side, 1 Level w/Stair Acc.
    Materials
    • Metal
    • Roof: Asphalt
    Condition
    • Year built: 1988

    Utilities & green energy

    • Gas: Lp Gas
    • Sewer: Public Sewer
    • Water: Public
    • Utilities for property: Water Connected, Sewer Connected

    Community & HOA

    HOA
    • Has HOA: Yes
    • Amenities included: Sauna, Fitness Center, Boat Slip, Deck/Balcony, Common Green Space, Pets-Restrictions, Pet Size Limit, Cat Allowed, Dog Allowed, Dock/Pier, Pet Number Limit
    • Services included: Snow Removal, Maintenance Grounds, Parking
    • HOA fee: $200 monthly
    Location
    • Region: Appleton

    Financial & listing details

    • Price per square foot: $213/sqft
    • Tax assessed value: $314,200
    • Annual tax amount: $3,949
    • Inclusions: Dishwasher, Microwave, Stove, fridge, Washer & Dryer. Disposal
    • Exclusions: Sellers Personal Property

    Price history

    DateEventPrice
    7/10/2020Sold$215,000+13.2%$127/sqft
    Source: RANW as distributed by MLS GRID #50221686 Report a problem
    8/9/2018Sold$189,900-1.1%$112/sqft
    Source: Public Record Report a problem
    5/25/2018Listed for sale$192,000+16.4%$113/sqft
    Source: RE/MAX 24/7 REAL ESTATE #50183941 Report a problem
    8/24/2007Sold$165,000+20%$97/sqft
    Source: Public Record Report a problem
    11/13/2006Sold$137,500$81/sqft
    Source: Public Record Report a problem

    Public tax history

    YearProperty taxesTax assessment
    2024$3,949 -0.9%$314,200 +9.6%
    2023$3,985 +5.3%$286,800 +14%
    2022$3,786 +7.8%$251,600 +18.4%
    2021$3,512 $212,500
    Find assessor info on the county website

    Neighborhood: 54914

    Nearby schools

    GreatSchools rating
    Schools provided by the listing agent
    • District: Neenah

    Source: The MLS. This data may not be complete. We recommend contacting the local school district to confirm school assignments for this home.

    Get pre-qualified for a loan
    At Zillow Home Loans, we can pre-qualify you in as little as 5 minutes with no impact to your credit score.

    An equal housing lender. NMLS #10287.

    Sell for more on Zillow
    Get a Zillow Showcase℠ listing at no additional cost and you could sell for .
    $361,400
    2% more
    +$7,228
    With Zillow Showcase(estimated)
    $368,628