Skip main navigation
Sold for $527,500
Street View
  • $527,500

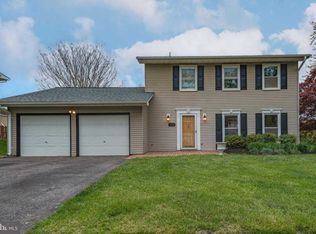
    2492 Wintergreen Way, Gambrills, MD 21054

    3beds
    1,628sqft
    Single Family Residence
    Built in 1976
    9,333 Square Feet Lot
    $569,600 Zestimate®
    $324/sqft
    $3,175 Estimated rent

    Home value

    $569,600

    $541,000 - $598,000

    $3,175/mo

    Zestimate® history
    Loading
    Loading...

    Owner options

    List your home for rent

    $3,175/mo

    Rent Zestimate®

    Find your next renter with Zillow Rental Manager. Plus, with online applications, you can quickly screen prospective tenants – for free.

    Learn more

    $3,175/mo

    Rent Zestimate®

    Refinance and save

    $3,204/mo

    Est. payment

    Refinancing to a lower rate could help reduce your monthly payments and save thousands over the life of the loan.

    See today's rates

    $3,204/mo

    Est. payment

    Explore your selling options

    Work with a Zillow partner agent

    Leverage their expertise and Zillow's premium Showcase listings to get your home seen by more buyers.

    Get started

    List with your own agent

    Get your home in front of millions of buyers by listing it on Zillow.

    Learn how to do it

    Sell it yourself

    Take full control of how buyers see your home on Zillow by listing For Sale by Owner (FSBO).

    List your home

    What's special

    **Open House this Sunday, July 7th, from 12-3pm**Please take advantage of the opportunity to purchase this stunning, fully updated home situated on a sought-after corner lot in the fabulous Four Seasons Estates! 2019 Renovation includes: Replaced/upgraded siding, installed electronic garage door openers with outside keypad, new flue in the chimney for the fireplace/wood stove insert, replaced all plantings in the front beds, installed keypad front door, installed security system with wireless connection to windows, doors and glass break monitors, replaced washer/dryer. In addition, sellers built a lovely firepit in the backyard (2020), replaced the HVAC system (2022), installed blinds in the majority of windows (2022), new flooring in the fireplace room (2023), replaced the garbage disposal, range/oven, and dishwasher (2024), replaced tub in hall bath last month (2024). Additional features include a fully fenced backyard with 6' privacy fencing, Corian counter-tops, butcher's block center island (conveys), nice sized pantry, mudroom which leads to the 2-car garage, separate dining room with a unique window seat, wooden staircase, tiled foyer, and more all walking distance to public schools, 5 minutes from Gorc Park and Waugh Chapel shopping center!

    Zillow last checked:

    Listing updated:

    Listed by:

    Mr. Steven M Songer JR. 410-279-7527,

    EXP Realty, LLC

    Bought with:

    Amber Ward, 5009363

    Long & Foster Real Estate, Inc.

    Source: Bright MLS,MLS#: MDAA2088718MLS Logo

    Facts & features

    Interior

    Bedrooms & bathrooms
    • Bedrooms: 3
    • Bathrooms: 3
    • Full bathrooms: 2
    • 1/2 bathrooms: 1
    • Main level bathrooms: 1
    Basement
    • Area: 0
    Heating
    • Heat Pump, Natural Gas, Wood
    Cooling
    • Ceiling Fan(s), Central Air, Electric
    Appliances
    • Included: Microwave, Cooktop, Dishwasher, Disposal, Dryer, Oven, Electric Water Heater
    • Laundry: Mud Room
    Features
    • Attic, Ceiling Fan(s), Family Room Off Kitchen, Floor Plan - Traditional
    • Flooring: Wood
    • Doors: Sliding Glass, Storm Door(s)
    • Windows: Sliding, Vinyl Clad, Window Treatments
    • Has basement: No
    • Number of fireplaces: 1
    • Fireplace features: Insert, Wood Burning, Wood Burning Stove
    Interior area
    • Total structure area: 1,628
    • Total interior livable area: 1,628 sqft
    • Finished area above ground: 1,628
    • Finished area below ground: 0

    Property

    Parking
    • Total spaces: 4
    • Parking features: Garage Faces Front, Inside Entrance, Attached, Driveway, Off Street
    • Attached garage spaces: 2
    • Uncovered spaces: 2
    Accessibility
    • Accessibility features: Accessible Entrance
    Features
    • Levels: Two
    • Stories: 2
    • Patio & porch: Patio
    • Exterior features: Sidewalks, Street Lights
    • Pool features: None
    • Fencing: Full
    • Has view: Yes
    • View description: Garden
    Lot
    • Size: 9,333 sqft
    • Features: Corner Lot, Front Yard, Landscaped, Corner Lot/Unit
    Details
    • Additional structures: Above Grade, Below Grade
    • Parcel number: 020429506092501
    • Zoning: R5
    • Special conditions: Standard

    Construction

    Type & style
    • Home type: SingleFamily
    • Architectural style: Colonial
    • Property subtype: Single Family Residence
    Materials
    • Vinyl Siding
    • Foundation: Slab
    • Roof: Architectural Shingle
    Condition
    • Excellent
    • New construction: No
    • Year built: 1976
    • Major remodel year: 2019

    Utilities & green energy

    • Sewer: Public Sewer
    • Water: Public
    • Utilities for property: Sewer Available, Electricity Available, Cable Connected, Phone Available

    Community & neighborhood

    Location
    • Region: Gambrills
    • Subdivision: Four Seasons Estates

    Other

    Other facts
    • Listing agreement: Exclusive Agency
    • Listing terms: Cash,Conventional,FHA,VA Loan
    • Ownership: Fee Simple

    Price history

    DateEventPrice
    7/31/2024Sold$527,500+1.5%$324/sqft
    Source: Bright MLS #MDAA2088718 Report a problem
    7/9/2024Pending sale$519,900$319/sqft
    Source: Bright MLS #MDAA2088718 Report a problem
    7/6/2024Listed for sale$519,900+30%$319/sqft
    Source: Bright MLS #MDAA2088718 Report a problem
    6/25/2019Sold$399,900-3.6%$246/sqft
    Source: Public Record Report a problem
    5/21/2019Pending sale$415,000$255/sqft
    Source: Keller Williams Select Realtors #MDAA377700 Report a problem
    5/21/2019Price change$415,000+3.8%$255/sqft
    Source: Keller Williams Select Realtors #MDAA377700 Report a problem
    5/5/2019Price change$399,900-3.6%$246/sqft
    Source: Keller Williams Select Realtors #MDAA377700 Report a problem
    3/27/2019Listed for sale$415,000$255/sqft
    Source: Keller Williams Select Realtors #MDAA377700 Report a problem

    Public tax history

    YearProperty taxesTax assessment
    2025$5,193 +15.5%$428,700 +4.4%
    2024$4,498 +4.9%$410,733 +4.6%
    2023$4,289 +9.5%$392,767 +4.8%
    2022$3,917 +2.7%$374,800 +2.7%
    2021$3,812 +2.7%$364,800 +2.8%
    2020$3,711 +2.8%$354,800 +2.9%
    2019$3,610 +8.6%$344,800 +5.2%
    2018$3,325 +4.9%$327,900 +5.4%
    2017$3,170 $311,000 +5.7%
    2016-- $294,100 +2.5%
    2015-- $286,900 +2.6%
    2014-- $279,700 +2.6%
    2013-- $272,500
    2012-- $272,500
    2011-- $272,500 -24.4%
    2010-- $360,350 +10.1%
    2009-- $327,252 +11.3%
    2008-- $294,156 +12.7%
    2007-- $261,060 +13.8%
    2006-- $229,352 +16%
    2005-- $197,646 +19.1%
    2004-- $165,940 +4%
    2003-- $159,522 +4.2%
    2002-- $153,106 +4.4%
    2001-- $146,690

    Find assessor info on the county website

    Neighborhood: 21054

    Nearby schools

    GreatSchools rating
    Schools provided by the listing agent
    • District: Anne Arundel County Public Schools

    Source: Bright MLS. This data may not be complete. We recommend contacting the local school district to confirm school assignments for this home.

    Get a cash offer in 3 minutes
    Find out how much your home could sell for in as little as 3 minutes with a no-obligation cash offer.
    Estimated market value
    $569,600
    Get a cash offer in 3 minutes
    Find out how much your home could sell for in as little as 3 minutes with a no-obligation cash offer.
    Estimated market value
    $569,600