Welcome to 24920 Rockford St. This beautiful broad-front brick bungalow is located in the heart of Dearborn Hills and offers 3 spacious bedrooms and 3 full bathrooms. Impeccable curb appeal is your first indicator you will be greeted with pride of ownership and style within this home. Entering into the home you will be welcomed with a smart formal entry that leads you into the serene living room featuring hardwood flooring, natural fireplace, picture window with custom seating that provides ample natural light for all of your plants. The kitchen is updated with a classic charm featuring sprawling granite countertops, rich toned cabinetry, gas cooktop, double oven, sleek built in refrigerator and ceramic tile flooring. All appliances included, dishwasher new. Formal dining room centrally located off kitchen. Bathroom on main floor is updated with custom trim, fresh paint, new vanity and toilet. 2 main floor bedrooms have hardwood flooring and large closets with pocket doors. Primary suite on second floor is your own personal oasis featuring sky lights, his and her closets, custom lighting and an on suite bathroom with oversized shower and double sink vanity. Finished Basement that is professionally waterproofed provides you with an extra entertaining space, custom bar area with built in mini fridge, separate laundry room, storage area with workbench and an additional full bathroom. As a bonus you can relax in the three season room off the dining room that looks over the fenced in backyard, professional landscaping, pool, pergola to stay and 2 car garage. The garage has an extensive workshop that will remain intact (all tools excluded). Additional features: sprinkler system, gutter guard, chimney cleaned 2022, new garage door with opener, built in sandbox, new sand filter on pool. Seller providing C of O at closing. Schedule your appointment today!
Sold for $410,000
$410,000
24920 Rockford St, Dearborn, MI 48124
3beds
2,112sqft
Single Family Residence
Built in 1951
5,662 Square Feet Lot
$459,400 Zestimate®
$194/sqft
$2,514 Estimated rent
Home value
$459,400
$436,000 - $482,000
$2,514/mo
Zestimate® history
Owner options
List your home for rent
$2,514/mo
Rent Zestimate®
Find your next renter with Zillow Rental Manager. Plus, with online applications, you can quickly screen prospective tenants – for free.
$2,514/mo
Rent Zestimate®
Refinance and save
$2,849/mo
Est. payment
Refinancing to a lower rate could help reduce your monthly payments and save thousands over the life of the loan.
$2,849/mo
Est. payment
Explore your selling options
Work with a Zillow partner agent
Leverage their expertise and Zillow's premium Showcase listings to get your home seen by more buyers.
Get startedList with your own agent
Get your home in front of millions of buyers by listing it on Zillow.
Learn how to do itSell it yourself
Take full control of how buyers see your home on Zillow by listing For Sale by Owner (FSBO).
List your homeWhat's special
Zillow last checked:
Listing updated:
Listed by:
Alisha L Sulla 313-588-0121,
GAP Realty Group LLC
Bought with:
Ali S Kawsan, 6501356564
The RichRealty Group
Source: Realcomp II,MLS#: 20240036135
Facts & features
Interior
Bedrooms & bathrooms
- Bedrooms: 3
- Bathrooms: 3
- Full bathrooms: 3
Heating
- Forced Air, Natural Gas
Cooling
- Ceiling Fans, Central Air
Appliances
- Included: Built In Refrigerator, Bar Fridge, Dishwasher, Disposal, Double Oven, Dryer, Energy Star Qualified Refrigerator, Gas Cooktop, Microwave, Washer
- Laundry: Laundry Room
Features
- Entrance Foyer
- Basement: Finished,Full
- Has fireplace: Yes
- Fireplace features: Family Room
Interior area
- Total interior livable area: 2,112 sqft
- Finished area above ground: 1,512
- Finished area below ground: 600
Property
Parking
- Total spaces: 2
- Parking features: Two Car Garage, Detached, Driveway, Electricityin Garage, Garage Faces Front, Garage Door Opener, Workshop In Garage
- Garage spaces: 2
Features
- Levels: One and One Half
- Stories: 1.5
- Entry location: GroundLevelwSteps
- Patio & porch: Breezeway, Covered, Enclosed, Porch
- Exterior features: E NE RG YS TA RQualified Skylights, Gutter Guard System
- Pool features: Above Ground
- Fencing: Back Yard,Fenced
Lot
- Size: 5,662 Square Feet
- Dimensions: 50.00 x 110.00
- Features: Near Golf Course, Sprinklers
Details
- Additional structures: Gazebo
- Parcel number: 32820920212004
- Special conditions: Short Sale No,Standard
Construction
Type & style
- Home type: SingleFamily
- Architectural style: Bungalow
- Property subtype: Single Family Residence
Materials
- Brick
- Foundation: Basement, Poured, Sealed Foundation
- Roof: Asphalt
Condition
- New construction: No
- Year built: 1951
- Major remodel year: 2021
Utilities & green energy
- Sewer: Public Sewer
- Water: Public
Community & HOA
Community
- Features: Sidewalks
- Subdivision: HANNAN DEARBORN HILL NO 4
HOA
- Has HOA: No
Location
- Region: Dearborn
Financial & listing details
- Price per square foot: $194/sqft
- Tax assessed value: $124,390
- Annual tax amount: $6,359
- Date on market: 5/31/2024
- Cumulative days on market: 8 days
- Listing agreement: Exclusive Agency
- Listing terms: Cash,Conventional,FHA,Va Loan
- Exclusions: Exclusion(s) Exist
Price history
| Date | Event | Price |
|---|---|---|
| 6/28/2024 | Sold | $410,000+5.2%$194/sqft |
Source:  Realcomp II #20240036135 Report a problem Realcomp II #20240036135 Report a problem | ||
| 6/3/2024 | Pending sale | $389,900$185/sqft |
Source: Realcomp II #20240036135 Report a problem | ||
| 5/31/2024 | Listed for sale | $389,900+67.3%$185/sqft |
Source: Realcomp II #20240036135 Report a problem | ||
| 5/8/2019 | Sold | $233,000-7.1%$110/sqft |
Source: Public Record Report a problem | ||
| 3/30/2019 | Pending sale | $250,900$119/sqft |
Source: CENTURY 21 Curran & Oberski #219022868 Report a problem | ||
| 3/27/2019 | Listed for sale | $250,900$119/sqft |
Source: CENTURY 21 Curran & Oberski #219022868 Report a problem | ||
| 3/27/2019 | Pending sale | $250,900$119/sqft |
Source: CENTURY 21 Curran & Oberski #219022868 Report a problem | ||
| 3/19/2019 | Listed for sale | $250,900+39.4%$119/sqft |
Source: Century 21 Curran & Oberski #219022868 Report a problem | ||
| 6/4/2010 | Sold | $180,000-15.5%$85/sqft |
Source: Public Record Report a problem | ||
| 2/14/2001 | Sold | $213,000+5%$101/sqft |
Source: Public Record Report a problem | ||
| 11/29/2000 | Sold | $202,900$96/sqft |
Source: Public Record Report a problem | ||
Public tax history
| Year | Property taxes | Tax assessment |
|---|---|---|
| 2025 | -- | $156,600 +2.8% |
| 2024 | -- | $152,300 +18.8% |
| 2023 | -- | $128,200 +4.7% |
| 2022 | -- | $122,500 +8.3% |
| 2021 | -- | $113,100 |
| 2020 | $4,644 +3.9% | $113,100 +7.2% |
| 2019 | $4,468 | $105,500 +4.9% |
| 2018 | $4,468 | $100,600 +3.8% |
| 2017 | -- | $96,900 +3% |
| 2016 | -- | $94,100 +14.5% |
| 2015 | -- | $82,150 +20.7% |
| 2013 | $6,805 | $68,050 -5% |
| 2011 | -- | $71,650 -26.9% |
| 2008 | -- | $98,000 -12% |
| 2007 | -- | $111,350 |
| 2005 | -- | $111,350 +1% |
| 2003 | $3,714 +13.3% | $110,250 +42.6% |
| 2001 | $3,277 +27% | $77,300 +27.1% |
| 2000 | $2,580 | $60,827 |
Find assessor info on the county website
Neighborhood: Dearborn Hills
Nearby homes
- $379,7004 bd3 ba1.6k sqft24910 Rockford St, Dearborn, MI 48124Off Market
- $392,5003 bd3 ba1.5k sqft24930 Rockford St, Dearborn, MI 48124Off Market
- $486,3004 bd3 ba1.8k sqft24900 Rockford St, Dearborn, MI 48124Off Market
- $418,0004 bd3 ba2.2k sqft431 S Silvery Ln, Dearborn, MI 48124Sold
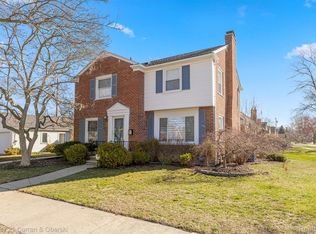
- $506,5004 bd3 ba2k sqft24911 Auburn St, Dearborn, MI 48124Off Market
- $557,1003 bd2 ba2.1k sqft24925 Auburn St, Dearborn, MI 48124Off Market
- $415,1003 bd2 ba1.7k sqft24836 Rockford St, Dearborn, MI 48124Off Market
- $357,4003 bd3 ba1.4k sqft413 S Silvery Ln, Dearborn, MI 48124Off Market
Nearby schools
GreatSchools rating
- 8/10Haigh Elementary SchoolGrades: PK-5Distance: 0.5 mi
- 7/10Bryant Middle SchoolGrades: 6-8Distance: 0.5 mi
- 8/10Dearborn High SchoolGrades: 9-12Distance: 1 mi
Get a cash offer in 3 minutes
Find out how much your home could sell for in as little as 3 minutes with a no-obligation cash offer.
Estimated market value
$459,400
Get a cash offer in 3 minutes
Find out how much your home could sell for in as little as 3 minutes with a no-obligation cash offer.
Estimated market value
$459,400
- Michigan
- Wayne County
- Dearborn
- 48124
- Dearborn Hills
- 24920 Rockford St
Nearby cities
Nearby neighborhoods
Nearby zip codes
Other Dearborn Topics
