Skip main navigation
Off market
  • $276,900

    24921 Muirlands Blvd Space 173, Lake Forest, CA 92630

    3beds
    1,700sqft
    MobileManufactured
    Built in 2006
    -- sqft lot
    $276,900 Zestimate®
    $163/sqft
    $4,011 Estimated rent

    Home value

    $276,900

    $246,000 - $305,000

    $4,011/mo

    Zestimate® history
    Loading
    Loading...

    Owner options

    List your home for rent

    $4,011/mo

    Rent Zestimate®

    Find your next renter with Zillow Rental Manager. Plus, with online applications, you can quickly screen prospective tenants – for free.

    Learn more

    $4,011/mo

    Rent Zestimate®

    Refinance and save

    $1,728/mo

    Est. payment

    Refinancing to a lower rate could help reduce your monthly payments and save thousands over the life of the loan.

    See today's rates

    $1,728/mo

    Est. payment

    Explore your selling options

    Work with a Zillow partner agent

    Leverage their expertise and Zillow's premium Showcase listings to get your home seen by more buyers.

    Get started

    List with your own agent

    Get your home in front of millions of buyers by listing it on Zillow.

    Learn how to do it

    Sell it yourself

    Take full control of how buyers see your home on Zillow by listing For Sale by Owner (FSBO).

    List your home

    What's special

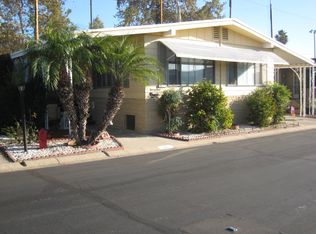
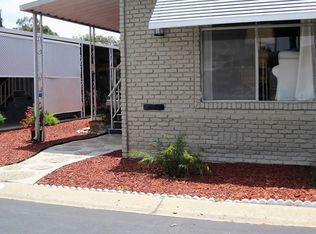
    Beautiful 3 bedroom, 2 bath home with tasteful decor throughout. This well cared for property features stunning wood looking laminate flooring, vaulted ceilings with atrium windows, skylights letting natural light inside, ceiling fans, a large living room and separate dining room. The kitchen has newer high end stainless appliances including a 5 burner gas range, a center island, dinette, pantry and lots of windows. The spacious master bedroom has large his & hers closets, an ensuite bathroom with dual vanity and plenty of storage. There is a separate inside laundry room with built in desk area, washer and dryer are included. Enjoy the wonderful weather year round, relax or socialize on the over sized covered patio leading to the back yard with enough space for gardening. The covered carport has room for at least 2 cars and includes both a storage unit and shed. This wonderful active adult community requires just one occupant to be 55 or older. Amenities include a sparkling pool & spa, BBQ area, clubhouse, Billard Room, Card Room, gym, lawn bowling, day trips, shady greenbelts and more. Located with easy access to the Freeway, Shopping, Restaurants, Spectrum, Airport and more.

    This property is off market, which means it's not currently listed for sale or rent on Zillow. This may be different from what's available on other websites or public sources.

    Facts & features

    Interior

    Bedrooms & bathrooms
    • Bedrooms: 3
    • Bathrooms: 2
    • Full bathrooms: 2
    Heating
    • Forced air, Electric, Gas
    Cooling
    • Central
    Appliances
    • Included: Dishwasher, Dryer, Microwave, Range / Oven, Refrigerator, Washer
    • Laundry: Inside, Individual Room, Dryer Included, Washer Included
    Features
    • Pantry, Living Room Deck Attached, High Ceilings
    • Windows: Blinds, Atrium
    Interior area
    • Total interior livable area: 1,700 sqft

    Property

    Parking
    • Total spaces: 2
    • Parking features: Carport, Garage - Attached
    Features
    • Levels: One
    • Patio & porch: Covered, Deck
    • Pool features: Association
    • Has spa: Yes
    • Spa features: Association
    Lot
    • Features: Yard, Sprinkler System
    Details
    • Additional structures: Shed(s), Storage
    • Parcel number: 89224917
    • Lease amount: $1,225
    • Special conditions: Standard

    Construction

    Type & style
    • Home type: MobileManufactured
    Condition
    • Year built: 2006

    Utilities & green energy

    • Sewer: Public Sewer
    • Water: Public
    • Utilities for property: Water Connected, Sewer Connected, Electricity Connected, Natural Gas Connected

    Community & neighborhood

    Community
    • Community features: Fitness Center, Fifty Five Plus Active Community
    Senior living
    • Senior community: Yes
    Location
    • Region: Lake Forest

    Other

    Other facts
    • Appliances: Dishwasher, Refrigerator, Microwave, Gas Range
    • AssociationAmenities: Pool, Gym/Ex Room, Billiard Room, Pets Permitted, Sauna, Fire Pit, Barbecue, Pet Rules, Call for Rules, Outdoor Cooking Area, Card Room, Spa/Hot Tub, Clubhouse
    • LaundryFeatures: Inside, Individual Room, Dryer Included, Washer Included
    • PreviousStandardStatus: Active
    • PropertyType: Manufactured in Park
    • SpaFeatures: Association
    • PatioAndPorchFeatures: Covered, Deck
    • SpecialListingConditions: Standard
    • InteriorFeatures: Pantry, Living Room Deck Attached, High Ceilings
    • PetsAllowed: Call
    • PoolFeatures: Association
    • WindowFeatures: Blinds, Atrium
    • ParkingFeatures: Carport, Attached Carport
    • MLSAreaMajor: LS - Lake Forest South
    • RoomType: Living Room, All Bedrooms Down, Master Suite, Main Floor Bedroom, Walk-In Closet, Master Bedroom, Main Floor Master Bedroom, Kitchen, Laundry, Master Bathroom
    • LotFeatures: Yard, Sprinkler System
    • Levels: One
    • ElevationUnits: Feet
    • LivingAreaUnits: Square Feet
    • RoadSurfaceType: Paved
    • WaterSource: Public
    • Utilities: Water Connected, Sewer Connected, Electricity Connected, Natural Gas Connected
    • RoomBathroomFeatures: Bathtub, Shower, Double Sinks In Master Bath, Walk-in shower, Shower in Tub, Separate tub and shower
    • RoomKitchenFeatures: Kitchen Island
    • OtherStructures: Shed(s), Storage
    • TaxTractNumber: 0
    • Sewer: Public Sewer
    • StandardStatus: Active Under Contract
    • CommunityFeatures: Street Lights
    • Heating: Central
    • Cooling: Central Air
    • SeniorCommunityYN: 1
    • LandLeaseAmount: 1225.00
    • Road surface type: Paved

    Price history

    DateEventPrice
    10/13/2020Sold$177,000$104/sqft
    Source: Agent Provided Report a problem
    8/29/2020Pending sale$177,000$104/sqft
    Source: Berkshire Hathaway HomeServic #OC20163041 Report a problem
    8/12/2020Listed for sale$177,000$104/sqft
    Source: Berkshire Hathaway HomeServic #OC20163041 Report a problem

    Public tax history

    YearProperty taxesTax assessment
    2025$460 $52,173
    2024$460 -0.2%$52,173
    2023$461 -0.2%$52,173
    2022$462 -13.4%$52,173
    2021$533 -3.9%$52,173 -3.7%
    2020$555 $54,195 -3.8%
    2019$555 -3.8%$56,358 -3.7%
    2018$577 -5%$58,524 -1.3%
    2017$607 $59,292
    2016$607 -0.3%$59,292
    2015$609 -5.1%$59,292 -5%
    2014$642 $62,404 -4.2%
    2013-- $65,136 -8.7%
    2012-- $71,340 -11.1%
    2011-- $80,254 -11.9%
    2010-- $91,082 -7.8%
    2009-- $98,792 -6.4%
    2008-- $105,515

    Find assessor info on the county website

    Neighborhood: 92630

    Nearby schools

    GreatSchools rating
    Schools provided by the listing agent
    • District: Saddleback Valley Unified

    Source: The MLS. This data may not be complete. We recommend contacting the local school district to confirm school assignments for this home.

    Get a cash offer in 3 minutes
    Find out how much your home could sell for in as little as 3 minutes with a no-obligation cash offer.
    Estimated market value
    $276,900
    Get a cash offer in 3 minutes
    Find out how much your home could sell for in as little as 3 minutes with a no-obligation cash offer.
    Estimated market value
    $276,900