Skip main navigation
Off market
  • $402,400

    24921 S Foxford Dr, Manhattan, IL 60442

    4beds
    2,173sqft
    SingleFamily
    Built in 1999
    7,840 Square Feet Lot
    $402,400 Zestimate®
    $185/sqft
    $3,073 Estimated rent

    Home value

    $402,400

    $382,000 - $423,000

    $3,073/mo

    Zestimate® history
    Loading
    Loading...

    Owner options

    List your home for rent

    $3,073/mo

    Rent Zestimate®

    Find your next renter with Zillow Rental Manager. Plus, with online applications, you can quickly screen prospective tenants – for free.

    Learn more

    $3,073/mo

    Rent Zestimate®

    Refinance and save

    $2,945/mo

    Est. payment

    Refinancing to a lower rate could help reduce your monthly payments and save thousands over the life of the loan.

    See today's rates

    $2,945/mo

    Est. payment

    Explore your selling options

    Work with a Zillow partner agent

    Leverage their expertise and Zillow's premium Showcase listings to get your home seen by more buyers.

    Get started

    List with your own agent

    Get your home in front of millions of buyers by listing it on Zillow.

    Learn how to do it

    Sell it yourself

    Take full control of how buyers see your home on Zillow by listing For Sale by Owner (FSBO).

    List your home

    What's special

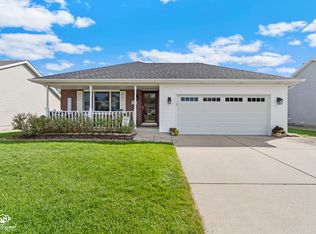
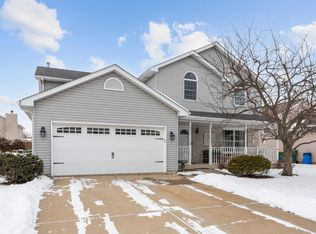
    This is an absolutely wonderful home! Charming and welcoming decor, tons of updates and upgrades, immaculate condition and impeccably clean! Superior curb appeal truly welcomes you home, with beautiful landscaping, covered front porch and a concrete drive with extra third car width. Step on inside and feast your eyes! Flex room off foyer is currently being used as formal dining, could be living room or den...so chic! Spacious kitchen offers granite counters, stainless appliances, open bin shelves, farmhouse-cool beadboard backsplash and accents, fabulous butler/serve pantry, can lighting, breakfast room, patio door to deck and yard. Unique floor plan offers a rare main level office off kitchen (with pocket door). It's exactly what's needed to work from home in style (office furniture can stay, too) Don't forget to check out the main level laundry room - get organized in style with plenty of storage cabinetry, counter tops and laundry sink. Second floor offers generous master bedroom (room for king size bedroom suite) and 9x5 walk in closet. Two more bedrooms with neutral decor and ceiling fans, plus a full bath complete this level. Head back downstairs (check out the updated staircase) and be ready to relax in the oversized family room with daylight windows and true woodburning fireplace. 4th bedroom and another full bath offer guest or related living possibilities. But wait, there's more! Stupendous finished subbasement with another efficient home office space, extra large 2nd family room with marvelous built in cabinetry and movie screen, another bath with shower and plenty of storage. Even the furnace area in this home is eat-off-the-floor clean! The great outdoors features a nifty maintenance free deck with built in lighting, garden shed and fence for security of pets and kids. Other cool stuff: Organizer closets with automatic lights. Professionally landscaped with EZ care perennials. Overhead garage door w/glass panels and battery back up garage door opener.

    This property is off market, which means it's not currently listed for sale or rent on Zillow. This may be different from what's available on other websites or public sources.

    Facts & features

    Interior

    Bedrooms & bathrooms
    • Bedrooms: 4
    • Bathrooms: 3
    • Full bathrooms: 3
    Heating
    • Forced air, Gas
    Cooling
    • Central
    Appliances
    • Included: Dishwasher, Dryer, Microwave, Range / Oven, Refrigerator, Washer
    Features
    • Flooring: Tile, Carpet, Hardwood, Laminate, Linoleum / Vinyl
    • Basement: Finished
    • Has fireplace: Yes
    Interior area
    • Total interior livable area: 2,173 sqft

    Property

    Parking
    • Total spaces: 2
    • Parking features: Garage - Attached
    Features
    • Exterior features: Vinyl, Brick
    Lot
    • Size: 7,840 Square Feet
    Details
    • Parcel number: 1412172040150000

    Construction

    Type & style
    • Home type: SingleFamily
    Materials
    • Roof: Asphalt
    Condition
    • Year built: 1999

    Utilities & green energy

    • Sewer: Sewer-Public

    Community & HOA

    Location
    • Region: Manhattan

    Financial & listing details

    • Price per square foot: $185/sqft
    • Tax assessed value: $316,650
    • Annual tax amount: $9,703

    Price history

    DateEventPrice
    11/13/2020Sold$288,000$133/sqft
    Source: Public Record Report a problem
    9/4/2020Sold$288,000+0%$133/sqft
    Source: MRED as distributed by MLS GRID #10791661 Report a problem
    7/26/2020Pending sale$287,900$132/sqft
    Source: RE/MAX 10 #10791661 Report a problem
    7/23/2020Listed for sale$287,900+70.4%$132/sqft
    Source: RE/MAX 10 #10791661 Report a problem
    6/1/2000Sold$169,000+3.7%$78/sqft
    Source: Public Record Report a problem
    7/1/1999Sold$163,000$75/sqft
    Source: Public Record Report a problem

    Public tax history

    YearProperty taxesTax assessment
    2024$9,703 +5.2%$105,550 +7.6%
    2023$9,224 +4.4%$98,100 +6.6%
    2022$8,834 +5.3%$92,000 +5.2%
    2021$8,389 +4%$87,450 +4%
    2020$8,065 +1.9%$84,100 +1.5%
    2019$7,915 +6.6%$82,850 +5.7%
    2018$7,425 +3.9%$78,350 +4.1%
    2017$7,147 +4.3%$75,300 +4.4%
    2016$6,854 +8.4%$72,100 +5.2%
    2015$6,325 $68,550 +2.7%
    2014$6,325 +2.1%$66,750 -2.4%
    2013$6,194 -0.4%$68,400 -6.5%
    2012$6,218 -0.8%$73,150 -5.9%
    2011$6,266 -1%$77,750 -6%
    2010$6,328 -0.9%$82,750 -1.3%
    2009$6,388 +2.3%$83,800
    2008$6,241 $83,800 +5%
    2007-- $79,800 +7%
    2006$5,349 +6.6%$74,550 +5.2%
    2005$5,019 +8.5%$70,850 +8.6%
    2004$4,627 +4.4%$65,250 +7%
    2003$4,433 +4.8%$61,000 +8.6%
    2002$4,231 +2%$56,150
    2001$4,150 +2.3%$56,150
    2000$4,055 $56,150
    Find assessor info on the county website

    Neighborhood: 60442

    Nearby schools

    GreatSchools rating
    Schools provided by the listing agent
    • Elementary: Wilson Creek School
    • Middle: Manhattan Junior High School
    • High: Lincoln-Way West High School

    Source: The MLS. This data may not be complete. We recommend contacting the local school district to confirm school assignments for this home.

    Get a cash offer in 3 minutes
    Find out how much your home could sell for in as little as 3 minutes with a no-obligation cash offer.
    Estimated market value
    $402,400
    Get a cash offer in 3 minutes
    Find out how much your home could sell for in as little as 3 minutes with a no-obligation cash offer.
    Estimated market value
    $402,400