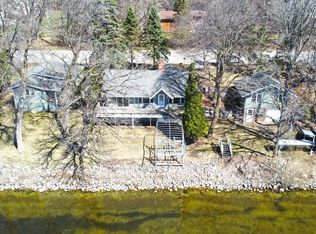
Almost completely rebuilt, this high-end lake home offers exceptional west-facing views over Rice Lake. The original structure was taken down to three foundation walls and the main-level floor before being completely reconstructed. Quality finishes throughout include premium engineered wood siding, new shingles (2025), hardwood floors on the main level, stainless steel appliances, custom cabinetry, quartz countertops, tile flooring in the lower level, and tiled bathroom floors and showers. The spacious primary suite features a private en-suite bath.
Rice Lake is one of Central Minnesota's premier recreational lakes, known for excellent fishing, boating, and lakeside dining. Conveniently located just 30 minutes from St. Cloud, approximately 90 minutes from the Twin Cities, and only minutes from Paynesville, where you'll find a golf course, brewery, grocery store, bowling alley, restaurants, farmers market, and other amenities.
Don't miss this exceptional opportunity to own a like-new lake home in a highly desirable location. Schedule your private showing today!
Pending
$535,000
24922 Crescent View Rd, Paynesville, MN 56362
3beds
1,805sqft
:
Get pre-qualified$3,384/mo
Single Family
Built in 1972
0.36 Acres Lot
$-- Zestimate®
$296/sqft
$-- HOA
What's special
Spacious primary suitePremium engineered wood sidingPrivate en-suite bathStainless steel appliancesCustom cabinetryQuartz countertops
- 44 days |
- 773 |
- 39 |
Zillow last checked:
Listing updated:
Listed by:
Riley Flanders 320-293-0547,
Your Next Place Real Estate,
Patrick Flanders 320-250-4705
Source: NorthstarMLS as distributed by MLS GRID,MLS#: 7078730
Facts & features
Interior
Bedrooms & bathrooms
- Bedrooms: 3
- Bathrooms: 3
- 3/4 bathrooms: 2
- 1/2 bathrooms: 1
Bedroom
- Area: 155.25 Square Feet
- Dimensions: 11.5 x 13.5
Bedroom 2
- Area: 135 Square Feet
- Dimensions: 13.5 x 10
Bedroom 3
- Area: 105 Square Feet
- Dimensions: 10.5 x 10
Kitchen
- Level: Main
- Area: 232 Square Feet
- Dimensions: 16 x 14.5
Living room
- Level: Main
- Area: 522.75 Square Feet
- Dimensions: 20.5 x 25.5
Heating
- Baseboard, Boiler, Ductless Mini-Split, Hot Water
Cooling
- Ductless Mini-Split
Appliances
- Included: Dishwasher, Dryer, Exhaust Fan, Gas Water Heater, Range, Refrigerator, Washer, Water Softener Owned
Features
- Basement: Block,Daylight,Egress Window(s),Finished,Full,Walk-Out Access
- Number of fireplaces: 1
- Fireplace features: Electric
Interior area
- Total structure area: 1,854
- Total interior livable area: 1,805 sqft
- Finished area above ground: 927
- Finished area below ground: 878
Property
Parking
- Total spaces: 2
- Parking features: Attached
- Attached garage spaces: 2
- Details: Garage Dimensions (22 x 26), Garage Door Height (8)
Accessibility
- Accessibility features: None
Features
- Levels: One
- Stories: 1
- On waterfront: Yes
- Waterfront features: Lake Front
Lot
- Size: 0.36 Acres
- Features: Tree Coverage - Medium
Details
- Foundation area: 954
- Parcel number: 08053030000
- Zoning description: Residential-Single Family
- Other equipment: Fuel Tank - Rented
Construction
Type & style
- Home type: SingleFamily
- Property subtype: Single Family
Materials
- Frame
- Roof: Asphalt
Condition
- New construction: No
- Year built: 1972
Utilities & green energy
- Electric: Circuit Breakers, 150 Amp Service
- Gas: Other
- Sewer: Private Sewer
- Water: Well
Community & HOA
Community
- Subdivision: Sandy Shores
HOA
- Has HOA: No
Location
- Region: Paynesville
Financial & listing details
- Price per square foot: $296/sqft
- Tax assessed value: $195,600
- Annual tax amount: $2,584
- Date on market: 6/20/2026
- Cumulative days on market: 34 days
Estimated market value
Not available
Estimated sales range
Not available
$1,574/mo
Price history
| Date | Event | Price |
|---|---|---|
| 7/17/2026 | Pending sale | $535,000$296/sqft |
Source:  NorthstarMLS as distributed by MLS GRID #7078730 Report a problem NorthstarMLS as distributed by MLS GRID #7078730 Report a problem | ||
| 6/20/2026 | Listed for sale | $535,000+116.6%$296/sqft |
Source: NorthstarMLS as distributed by MLS GRID #7078730 Report a problem | ||
| 11/26/2002 | Sold | $247,000$137/sqft |
Source: Agent Provided Report a problem | ||
Public tax history
| Year | Property taxes | Tax assessment |
|---|---|---|
| 2017 | $2,420 +2.7% | $195,600 |
| 2016 | $2,356 | -- |
| 2015 | $2,356 | -- |
| 2014 | $2,356 +0.9% | -- |
| 2013 | $2,334 -4.9% | -- |
| 2012 | $2,454 +5.5% | -- |
| 2011 | $2,326 +5.2% | -- |
| 2010 | $2,212 -11.7% | -- |
| 2009 | $2,504 -6% | -- |
| 2008 | $2,664 +7.6% | -- |
| 2007 | $2,476 +9.4% | -- |
| 2006 | $2,264 -0.8% | -- |
| 2005 | $2,282 +17% | -- |
| 2003 | $1,951 +7.3% | -- |
| 2002 | $1,819 -0.3% | -- |
| 2001 | $1,825 +7.8% | -- |
| 2000 | $1,693 | -- |
Find assessor info on the county website
Monthly payment
Est. payment
Payment breakdown
Explore the cost of this home by adjusting the details. Changes won't be saved.Climate risks
Neighborhood: 56362
Nearby schools
GreatSchools rating
- 9/10Eden Valley Elementary SchoolGrades: K-6Distance: 5.1 mi
- 9/10Eden Valley SecondaryGrades: 7-12Distance: 4.8 mi
- NAWatkins Elementary SchoolGrades: PK-KDistance: 10.9 mi
- $571,0003 bd2 ba1.5k sqft24916 Crescent View Rd, Paynesville, MN 56362Off Market
- $433,5003 bd1 ba256 sqft24928 Crescent View Rd, Paynesville, MN 56362Off Market
- $305,200-- bd-- ba-- sqft24908 Crescent View Rd, Paynesville, MN 56362Off Market
- $468,8002 bd1 ba297 sqft24932 Crescent View Rd, Paynesville, MN 56362Off Market
- $342,000-- bd-- ba-- sqft24896 Crescent View Rd, Paynesville, MN 56362Off Market
- $324,6002 bd1 ba560 sqft24892 Crescent View Rd, Paynesville, MN 56362Off Market
- $758,3003 bd2 ba572 sqft24948 Crescent View Rd, Paynesville, MN 56362Off Market
- $356,5002 bd1 ba720 sqft24886 Crescent View Rd, Paynesville, MN 56362Off Market
A local agent can set up tours, give advice and negotiate with sellers.
Similar homes
- $560,0002 bd2 ba1.9k sqft14783 Old Lake Rd, Paynesville, MN 56362For Sale
 MLS ID #7029342, Riley Flanders, Your Next Place Real Estate. NorthstarMLS as distributed by MLS GRID
 - $355,0004 bd2 ba1.9k sqft28087 Timber Lane Rd, Paynesville, MN 56362For Sale
 MLS ID #7108378, Kalvin A Moscho, Keller Williams Classic Rlty NW. NorthstarMLS as distributed by MLS GRID
 - $475,0003 bd1 ba1.1k sqft17168 263rd Ave, Paynesville, MN 56362For Sale
 MLS ID #7037125, Neil Theisen, Central MN Realty LLC. NorthstarMLS as distributed by MLS GRID
 - $534,9003 bd2 ba1.7k sqft19548 County Road 21, Richmond, MN 56368For Sale
 MLS ID #7104851, Cole Anderson, Premier Real Estate Services. NorthstarMLS as distributed by MLS GRID
 - $365,0004 bd4 ba2.1k sqft17353 Northwood Dr, Paynesville, MN 56362For SaleMLS ID #7078749, Riley Flanders, Your Next Place Real Estate. NorthstarMLS as distributed by MLS GRID
- $289,9003 bd2 ba1.4k sqft19378 Pirz Lake Rd, Paynesville, MN 56362For SaleMLS ID #7103508, Matthew A. Imdieke, Central MN Realty LLC. NorthstarMLS as distributed by MLS GRID
- $424,9004 bd3 ba2.2k sqft30099 Conita Cir, Paynesville, MN 56362For SaleMLS ID #7091166, Corey Czycalla, Oak Realty LLP. NorthstarMLS as distributed by MLS GRID
- $524,9004 bd2 ba2k sqft19483 County Road 43, Richmond, MN 56368For SaleMLS ID #7079713, Steven Merten, Coldwell Banker Realty. NorthstarMLS as distributed by MLS GRID
- $425,0003 bd1 ba1k sqft30522 Brentwood Rd, Paynesville, MN 56362For SaleMLS ID #7060913, Riley Flanders, Your Next Place Real Estate. NorthstarMLS as distributed by MLS GRID
- $559,9004 bd4 ba2.5k sqft14703 State Highway 22, Eden Valley, MN 55329For SaleMLS ID #7022156, Ronald N Dockendorf, Riverwood Realty. NorthstarMLS as distributed by MLS GRID
- $570,0003 bd2 ba1.5k sqft21892 Flowerwood Ct, Richmond, MN 56368For SaleMLS ID #7082744, Sandra K. Harrison, Coldwell Banker Realty. NorthstarMLS as distributed by MLS GRID
- $278,9003 bd2 ba1.7k sqft535 Morningside Ave, Paynesville, MN 56362For SaleMLS ID #7107029, Tasha West, Central MN Realty LLC. NorthstarMLS as distributed by MLS GRID
- $400,0002 bd2 ba1.3k sqft30356 Brentwood Rd, Paynesville, MN 56362For SaleMLS ID #7088535, Andrew Meagher, Meagher Realty, LLC. NorthstarMLS as distributed by MLS GRID
- $450,0003 bd1 ba1.2k sqft20568 Elkview Ct, Richmond, MN 56368For SaleMLS ID #7052715, Adam L Fuchs, Central MN Realty LLC. NorthstarMLS as distributed by MLS GRID
- $389,9003 bd2 ba1.2k sqft18146 Raymond Ave, Richmond, MN 56368For SaleMLS ID #7102913, Curt Karls, RE/MAX Results. NorthstarMLS as distributed by MLS GRID
- $299,9004 bd2 ba2k sqft1170 Coakley St, Paynesville, MN 56362For SaleMLS ID #7079384, Balin Semrau, Ashworth Real Estate. NorthstarMLS as distributed by MLS GRID
- $419,0004 bd3 ba2.2k sqft627 5th St NW, Richmond, MN 56368For SaleMLS ID #7109216, Cole Block, eXp Realty. NorthstarMLS as distributed by MLS GRID
- $454,9003 bd2 ba1.9k sqft16758 County Road 49, Cold Spring, MN 56320For SaleMLS ID #7068151, Lynn Feldhege, RE/MAX Results. NorthstarMLS as distributed by MLS GRID
- $599,9003 bd2 ba2.1k sqft5999 150th Ave NE, Spicer, MN 56288For SaleMLS ID #7103253, Earl J Rich, New London Real Estate, Inc.. NorthstarMLS as distributed by MLS GRID
- $393,0003 bd3 ba2.6k sqft21550 149th St NE, Hawick, MN 56273For SaleMLS ID #7096782, Kelly Baeth, New London Real Estate, Inc.. NorthstarMLS as distributed by MLS GRID
