Welcome to this charming 3-bedroom home in Warren, ideally located within the highly desired Center line school district. Featuring an attached garage, hardwood floors underneath the carpet, and a convenient location with easy access to major freeways, commuting is a breeze. This home offers a great opportunity for a buyer looking to add their personal touches and make it their own. Close to shopping, dining, schools, parks and everyday convenience. Great size fenced back yard with a shed. New furnace and hot water tank.
For sale
$210,000
24923 Blackmar Ave, Warren, MI 48091
3beds
2,082sqft
Single Family Residence
Built in 1964
7,405 Square Feet Lot
$211,400 Zestimate®
$101/sqft
$-- HOA
What's special
Attached garageNew furnace
- 10 days
- 1,666
- 102
Zillow last checked:
Listing updated:
Listed by:
Faye Maraman 586-996-3515,
Real Estate One Clinton 586-783-7888
Source: MiRealSource,MLS#: 50219541 Originating MLS: MiRealSource
Originating MLS: MiRealSourceFacts & features
Interior
Bedrooms & bathrooms
- Bedrooms: 3
- Bathrooms: 2
- Full bathrooms: 1
- 1/2 bathrooms: 1
Rooms
- Room types: Bedroom, Living Room, Laundry
Bedroom 1
- Features: Carpet
- Level: Entry
- Area: 121
- Dimensions: 11 x 11
Bedroom 2
- Features: Carpet
- Level: Entry
- Area: 121
- Dimensions: 11 x 11
Bedroom 3
- Features: Carpet
- Level: Entry
- Area: 100
- Dimensions: 10 x 10
Bathroom 1
- Level: Entry
Kitchen
- Features: Linoleum
- Level: Entry
- Area: 272
- Dimensions: 16 x 17
Living room
- Features: Wood
- Level: Entry
- Area: 221
- Dimensions: 13 x 17
Heating
- Forced Air, Natural Gas
Cooling
- Central Air
Appliances
- Included: Disposal, Dryer, Other, Range/Oven, Washer, Gas Water Heater
- Laundry: Lower Level
Features
- Eat-in Kitchen
- Flooring: Carpet, Wood, Linoleum
- Windows: Storms/Screens
- Basement: Partially Finished,Concrete
- Has fireplace: No
Interior area
- Total structure area: 2,082
- Total interior livable area: 2,082 sqft
- Finished area above ground: 1,041
- Finished area below ground: 1,041
Property
Parking
- Total spaces: 2
- Parking features: Attached, Electric in Garage, Garage Door Opener
- Attached garage spaces: 2
Features
- Levels: One
- Stories: 1
- Patio & porch: Porch
- Exterior features: Sidewalks
- Fencing: Fenced
- Frontage type: Road
- Frontage length: 60
Lot
- Size: 7,405 Square Feet
- Dimensions: 60 x 120
- Features: Subdivision
Details
- Additional structures: Shed(s)
- Parcel number: 121329226026
- Zoning description: Residential
- Special conditions: Private
Construction
Type & style
- Home type: SingleFamily
- Architectural style: Ranch
- Property subtype: Single Family Residence
Materials
- Brick, Vinyl Trim
- Foundation: Basement, Concrete Perimeter
Condition
- Year built: 1964
Utilities & green energy
- Sewer: Public Sanitary
- Water: Public
Community & HOA
Community
- Subdivision: Agnes Shell Sub
HOA
- Has HOA: No
Location
- Region: Warren
Financial & listing details
- Price per square foot: $101/sqft
- Tax assessed value: $194,980
- Annual tax amount: $4,243
- Date on market: 8/24/2026
- Listing agreement: Exclusive Right To Sell
- Listing terms: Cash,Conventional,FHA,VA Loan
Estimated market value
$211,400
$201,000 - $222,000
$1,640/mo
Price history
| Date | Event | Price |
|---|---|---|
| 8/24/2026 | Listed for sale | $210,000+70.7%$101/sqft |
Source:  MiRealSource #50219541 Report a problem MiRealSource #50219541 Report a problem | ||
| 9/15/2017 | Sold | $123,000-1.5%$59/sqft |
Source: Public Record Report a problem | ||
| 5/27/2017 | Pending sale | $124,900$60/sqft |
Source: RE/MAX First #217041848 Report a problem | ||
| 5/22/2017 | Listed for sale | $124,900$60/sqft |
Source: RE/MAX First #217041848 Report a problem | ||
Public tax history
| Year | Property taxes | Tax assessment |
|---|---|---|
| 2025 | $4,091 +3.2% | $97,490 +7.9% |
| 2024 | $3,965 +6.1% | $90,360 +15.6% |
| 2023 | $3,736 +1.6% | $78,140 +14.7% |
| 2022 | $3,677 -3.2% | $68,120 +6.1% |
| 2021 | $3,798 | $64,210 +8.5% |
| 2020 | $3,798 +4.5% | $59,170 +2.3% |
| 2019 | $3,635 +99.5% | $57,820 +43% |
| 2018 | $1,822 | $40,440 +22.4% |
| 2017 | -- | $33,040 |
| 2016 | -- | $33,040 +2% |
| 2015 | $1,945 | $32,380 +4.6% |
| 2013 | $1,945 | $30,950 |
| 2010 | -- | -- |
| 2009 | -- | $54,850 -14% |
| 2008 | -- | $63,790 -6% |
| 2007 | -- | $67,880 -1% |
| 2006 | -- | $68,550 +2.9% |
| 2005 | -- | $66,640 +2.2% |
| 2004 | -- | $65,220 +55.5% |
| 2001 | $2,071 +3.4% | $41,940 +3.2% |
| 2000 | $2,003 | $40,640 |
Find assessor info on the county website
Monthly payment
Est. payment
Payment breakdown
Explore the cost of this home by adjusting the details. Changes won't be saved.Climate risks
Neighborhood: 48091
Nearby schools
Schools provided by the listing agent
- District: Center Line Public Schools
Source: MiRealSource. This data may not be complete. We recommend contacting the local school district to confirm school assignments for this home.
Similar homes
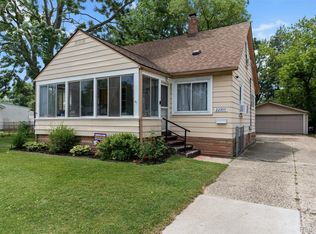
- $200,0004 bd2 ba1.8k sqft22355 Curie Ave, Warren, MI 48091For Sale
 MLS ID #20251059712, Zachary Taymore, Keller Williams Lakeside. Realcomp II
 - $209,0003 bd1 ba1.7k sqft8474 Harding Ave, Center Line, MI 48015For Sale

 MLS ID #50215956, Brandy Ullom, Berkshire Hathaway HomeServices Kee Realty Birm. MiRealSource
 - $223,0003 bd2 ba1.5k sqft11927 Engleman Rd, Warren, MI 48089For Sale
 MLS ID #50214196, Joshua Richter, Real Estate One Inc -SCS. MiRealSource
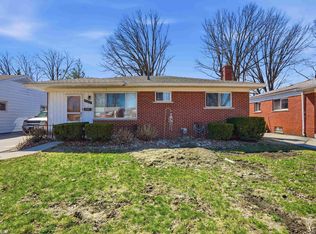
 - $215,0003 bd2 ba1.9k sqft21612 Bon Brae St, Saint Clair Shores, MI 48081For Sale
 MLS ID #50219521, Ashley Haack, Realteam Real Estate. MiRealSource
 - $309,0004 bd2 ba2k sqft30827 Scrivo Dr, Warren, MI 48092For SaleMLS ID #50220621, Mark Connon, RE/MAX First. MiRealSource
- $199,9003 bd1 ba1k sqft32339 Chalfonte Dr, Warren, MI 48092For Sale
 MLS ID #26040070, Wisam Roumaya, Reboot Realty LLC. MichRIC
 - $259,0004 bd3 ba2.4k sqft21259 Cyman Ave, Warren, MI 48091For SaleMLS ID #20261031801, Johrulislam Khan, Home Pride Realty. Realcomp II
- $227,9003 bd2 ba2k sqft27151 Clarpointe Dr, Warren, MI 48088For SaleMLS ID #50216443, Lynn Pazdziora, Berkshire Hathaway HomeServices Kee Realty. MiRealSource
- $199,9003 bd2 ba1.1k sqft1753 E Evelyn Ave, Hazel Park, MI 48030For SaleMLS ID #50217887, Travis C Scott, EXP Realty. MiRealSource
- $234,9003 bd2 ba1.1k sqft11822 Highland Dr, Warren, MI 48089For SaleMLS ID #50212106, Travis C Scott, EXP Realty. MiRealSource
- $250,0003 bd1 ba2k sqft25862 Gunston Ave, Warren, MI 48089For SaleMLS ID #50216113, Crystal Meesseman, KW Platinum. MiRealSource
- $219,0003 bd2 ba1.4k sqft39280 Muffatt St, Harrison Township, MI 48045For SaleMLS ID #20261070078, Mindy Casadei, Keller Williams Lakeside. Realcomp II
- $220,0002 bd2 ba1.6k sqft1757 Wickham St, Royal Oak, MI 48073For SaleMLS ID #26045802, Karen Greenwood, Coldwell Banker Professionals. MichRIC
- $174,9003 bd2 ba2.1k sqft26740 Barbara St, Roseville, MI 48066For SaleMLS ID #50219827, Kelly Demske, RE/MAX First. MiRealSource
- $210,0003 bd2 ba2.7k sqft16525 Ego Ave, Eastpointe, MI 48021For SaleMLS ID #20261030531, Tadario James, Keller Williams Realty-Great Lakes. Realcomp II
- $225,0003 bd2 ba1.3k sqft30605 Hennigan St, Roseville, MI 48066For SaleMLS ID #50218793, Allen Kathawa, Brookstone, Realtors LLC. MiRealSource
- $215,0003 bd2 ba1.3k sqft15861 Coral Ave, Clinton Township, MI 48035For SaleMLS ID #50217956, Erica Sesi, Realteam Real Estate. MiRealSource
- $199,9003 bd1 ba1.2k sqft15611 Common Rd, Roseville, MI 48066For SaleMLS ID #50217931, Steve Phillips, Keller Williams Paint Creek. MiRealSource
- $299,9003 bd2 ba2.4k sqft29819 Bonnie Dr, Warren, MI 48093For SaleMLS ID #50219250, Jacob Thompson, RE/MAX First. MiRealSource
- $259,9004 bd3 ba2.5k sqft26751 Newport Ave, Warren, MI 48089For SaleMLS ID #20261056351, Brianna Card, Blue Heron Realty. Realcomp II
