Skip main navigation
Sold for $2,095,000
  • Listing Provided by: Brandolino Group
    Bought with: eXp Realty of California Inc
    $2,095,000

    24923 Highspring Ave, Santa Clarita, CA 91321

    5beds
    5,150sqft
    Single Family Residence
    Built in 1982
    0.37 Acres Lot
    $2,098,500 Zestimate®
    $407/sqft
    $6,661 Estimated rent

    Home value

    $2,098,500

    $1.91M - $2.31M

    $6,661/mo

    Zestimate® history
    Loading
    Loading...

    Owner options

    List your home for rent

    $6,661/mo

    Rent Zestimate®

    Find your next renter with Zillow Rental Manager. Plus, with online applications, you can quickly screen prospective tenants – for free.

    Learn more

    $6,661/mo

    Rent Zestimate®

    Refinance and save

    $14,260/mo

    Est. payment

    Refinancing to a lower rate could help reduce your monthly payments and save thousands over the life of the loan.

    See today's rates

    $14,260/mo

    Est. payment

    Explore your selling options

    Work with a Zillow partner agent

    Leverage their expertise and Zillow's premium Showcase listings to get your home seen by more buyers.

    Get started

    List with your own agent

    Get your home in front of millions of buyers by listing it on Zillow.

    Learn how to do it

    Sell it yourself

    Take full control of how buyers see your home on Zillow by listing For Sale by Owner (FSBO).

    List your home

    What's special

    Three-car garageFarmhouse sinkThoughtfully designed living spacesResort-style backyardLarge center islandStone accentsBeautifully appointed california room
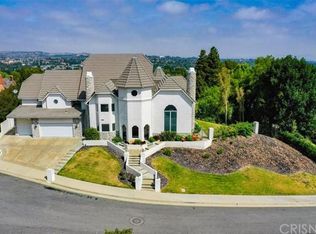
    Experience timeless elegance and luxury in this exceptional 5-bedroom, 5-bath Grand Tudor-style executive residence positioned in the highly sought after Peachland Estates. The home is set on a sprawling estate-sized lot with stunning custom brickwork, stone accents, and impressive curb appeal. Inside, refined craftsmanship is evident throughout with solid core doors and thoughtfully designed living spaces that blend comfort and sophistication. The chef’s kitchen is truly the heart of the home—perfect for the culinary enthusiast—featuring a large center island, Sub-Zero refrigerator, Viking appliances, farmhouse sink, built-in cabinetry, and pull-out drawers for effortless organization. Designed for seamless indoor-outdoor living, the home opens to a beautifully appointed California Room complete with a fireplace, mounted TV, built-in heaters, and an inviting seating area—ideal for year-round entertaining. Beyond, the resort-style backyard showcases a sparkling pool with an extended slide, expansive hardscape, and plenty of space to relax or host. The luxurious primary suite offers a private retreat with its own fireplace and custom built-ins. The recently remodeled spa-inspired bathroom features a standalone soaking tub, oversized walk-in shower, and spacious walk-in closet. Additional highlights include: Downstairs bedroom and bath with direct backyard access. Massive 1,500 sq ft walkable attic with built-in ventilation fan. Long driveway leading up to a Three-car garage This one-of-a-kind property offers the perfect blend of character, space, and elevated California living—designed for both everyday comfort and unforgettable entertaining. Close proximity to restaurants, shopping, award winning schools, and freeway. A must see!

    Zillow last checked:

    Listing updated:

    Listing Provided by:

    Jeff Brandolino DRE #01259914 661-600-9410,

    Brandolino Group,

    Tammey Mai DRE #01222390,

    Brandolino Group

    Bought with:

    Megan Saputo, DRE #01832529

    eXp Realty of California Inc

    Source: CRMLS,MLS#: SR26071283MLS LogoOriginating MLS: California Regional MLS

    Facts & features

    Interior

    Bedrooms & bathrooms
    • Bedrooms: 5
    • Bathrooms: 5
    • Full bathrooms: 3
    • 3/4 bathrooms: 1
    • 1/2 bathrooms: 1
    • Main level bathrooms: 1
    • Main level bedrooms: 1
    Bedroom
    • Features: Bedroom on Main Level
    Bathroom
    • Features: Bathtub, Dual Sinks, Full Bath on Main Level, Linen Closet, Soaking Tub, Separate Shower
    Family room
    • Features: Separate Family Room
    Kitchen
    • Features: Granite Counters, Kitchen Island, Kitchen/Family Room Combo
    Other
    • Features: Walk-In Closet(s)
    Heating
    • Central
    Cooling
    • Central Air, Attic Fan
    Appliances
    • Laundry: Inside, Laundry Room, Upper Level
    Features
    • Beamed Ceilings, Built-in Features, Ceiling Fan(s), Separate/Formal Dining Room, Granite Counters, Pull Down Attic Stairs, Quartz Counters, Recessed Lighting, Attic, Bedroom on Main Level, Walk-In Closet(s)
    • Has fireplace: Yes
    • Fireplace features: Living Room, Primary Bedroom, Outside
    • Common walls with other units/homes: No Common Walls
    Interior area
    • Total interior livable area: 5,150 sqft

    Property

    Parking
    • Total spaces: 3
    • Parking features: Direct Access, Driveway Up Slope From Street, Garage
    • Attached garage spaces: 3
    Features
    • Levels: Two
    • Stories: 2
    • Entry location: 1
    • Patio & porch: Covered, Patio
    • Exterior features: Barbecue
    • Has private pool: Yes
    • Pool features: In Ground, Private
    • Has spa: Yes
    • Spa features: Association, In Ground
    • Has view: Yes
    • View description: None
    Lot
    • Size: 0.37 Acres
    • Features: 0-1 Unit/Acre
    Details
    • Parcel number: 2830038006
    • Special conditions: Standard

    Construction

    Type & style
    • Home type: SingleFamily
    • Architectural style: Tudor
    • Property subtype: Single Family Residence
    Condition
    • New construction: No
    • Year built: 1982

    Utilities & green energy

    • Sewer: Public Sewer
    • Water: Public

    Community & neighborhood

    Community
    • Community features: Sidewalks
    Location
    • Region: Santa Clarita
    • Subdivision: Peachland Estates (Pche)

    HOA & financial

    HOA
    • Has HOA: Yes
    • HOA fee: $900 annually
    • Association name: Peachland Estates

    Other

    Other facts
    • Listing terms: Cash,Cash to New Loan,Conventional,Contract

    Price history

    DateEventPrice
    5/13/2026Sold$2,095,000$407/sqft
    Source: CRMLS #SR26071283 Report a problem
    4/27/2026Pending sale$2,095,000$407/sqft
    Source: CRMLS #SR26071283 Report a problem
    4/18/2026Contingent$2,095,000$407/sqft
    Source: CRMLS #SR26071283 Report a problem
    4/8/2026Listed for sale$2,095,000+264.3%$407/sqft
    Source: CRMLS #SR26071283 Report a problem
    6/30/1998Sold$575,000$112/sqft
    Source: Public Record Report a problem

    Public tax history

    YearProperty taxesTax assessment
    2025$12,413 +4%$918,122 +2%
    2024$11,933 +2.5%$900,121 +2%
    2023$11,642 +1.5%$882,472 +2%
    2022$11,466 +1.8%$865,169 +2%
    2021$11,261 +1.2%$848,205 +1%
    2020$11,132 $839,509 +2%
    2019$11,132 +4.8%$823,049 +2%
    2018$10,619 $806,911 +2%
    2017$10,619 +2.2%$791,090 +2%
    2016$10,392 +4%$775,580 +1.5%
    2015$9,996 +3.6%$763,931 +2%
    2014$9,652 $748,968 +2.5%
    2012-- $730,965 +2%
    2011-- $716,633 +0.8%
    2010-- $711,278 -0.2%
    2009-- $712,968 +2%
    2008-- $698,989 +2%
    2007-- $685,284 +2%
    2006-- $671,848
    2005-- $671,848 +4%
    2004-- $645,761 +1.9%
    2003-- $633,927 +2%
    2002-- $621,498 +4%
    2000-- $597,366

    Find assessor info on the county website

    Neighborhood: Newhall

    Nearby schools

    GreatSchools rating
    Get a cash offer in 3 minutes
    Find out how much your home could sell for in as little as 3 minutes with a no-obligation cash offer.
    Estimated market value
    $2,098,500
    Get a cash offer in 3 minutes
    Find out how much your home could sell for in as little as 3 minutes with a no-obligation cash offer.
    Estimated market value
    $2,098,500