Skip main navigation
Off market
  • $641,400

    24923 W 144th St, Olathe, KS 66061

    5beds
    4,641sqft
    SingleFamily
    Built in 2015
    0.28 Acres Lot
    $641,400 Zestimate®
    $138/sqft
    $4,741 Estimated rent

    Home value

    $641,400

    $609,000 - $673,000

    $4,741/mo

    Zestimate® history
    Loading
    Loading...

    Owner options

    List your home for rent

    $4,741/mo

    Rent Zestimate®

    Find your next renter with Zillow Rental Manager. Plus, with online applications, you can quickly screen prospective tenants – for free.

    Learn more

    $4,741/mo

    Rent Zestimate®

    Refinance and save

    $3,319/mo

    Est. payment

    Refinancing to a lower rate could help reduce your monthly payments and save thousands over the life of the loan.

    See today's rates

    $3,319/mo

    Est. payment

    Explore your selling options

    Work with a Zillow partner agent

    Leverage their expertise and Zillow's premium Showcase listings to get your home seen by more buyers.

    Get started

    List with your own agent

    Get your home in front of millions of buyers by listing it on Zillow.

    Learn how to do it

    Sell it yourself

    Take full control of how buyers see your home on Zillow by listing For Sale by Owner (FSBO).

    List your home

    What's special

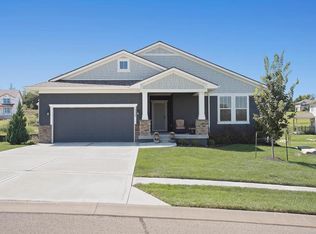
    Welcome home to 24923 W 144th Street in the Huntford community of Olathe. This gorgeous move-in-ready, popular "OPUS" floorplan offers open concept living, five spacious bedrooms, three full and one half baths, and over 4,600 square feet of immaculate living space. Unlike the new homes in the neighborhood with only 2x4 construction, this home features 2x6 construction. You will also appreciate all the Smart Home features, including the thermostat, sprinkler system with smart irrigation controller, and deadbolt, doorbell camera, and some switches and outlets controllable by Alexa and smartphone. There is also an electric car charger outlet in the garage on a dedicated 50 amp circuit breaker. As an added bonus, this home has 8+ years remaining on the transferable home warranty for added peace of mind! This home is in an excellent location near Olathe's newest high school as well as the 258 acre Lake Olathe! The $15 million Phase 1 park renovation project is underway and includes a swimming beach, nature playground, a marina and aquatics learning area, four miles of accessible trails, an amphitheater, gardens, meeting space, playground, a ropes course, zip line, disc golf, dock and fishing pavilion. As you approach the home, be invited in by way of the covered front porch that leads into the two-story foyer featuring beautiful hardwood floors. To your right is the living room with a large window overlooking front yard providing beautiful neighborhood views. Open to the living room is the formal dining room offering wide crown moulding and another window allowing natural light to fill the space. Hardwood floors lead you to the stunning great room highlighting a soaring cathedral ceiling with refreshing ceiling fan, cozy fireplace with tile surround, and a wall of windows allowing an abundance of natural light. The great room flows into the gorgeous eat-in kitchen showcasing hardwood floors, abundant handsome cabinetry, gleaming granite counters, full subway tile backsplash, recessed lighting, walk-in pantry, and granite island with undermount sink, additional storage, and bar seating, illuminated by chic pendant lighting. Stainless steel appliances include the two-drawer French refrigerator with dispensers, gas stove, built-in microwave, dishwasher and disposal. The breakfast area offers chandelier lighting and a sliding door leading to the rear porch and yard. Off the great room, through French doors, is the generous main level formal office. Also on the main level are a mud room with hall tree offering a bench seat, cubbies and coat hooks, plus a powder room for the convenience of your guests. Ascend the stairs to the bedroom level and enjoy the catwalk view of the great room below. The loft area offers a large study niche with built in desk and cabinetry. The generous master suite highlights a recessed tray ceiling with lighted ceiling fan, wide crown moulding, and a wall of windows. Through double doors is the spectacular master bath showcasing ceramic tile flooring, impressive vanity with double sinks, glass-enclosed walk-in shower with tile surround, and walk-in closet. There are three additional large bedrooms, the second full bath with shower over tub, plus the convenient laundry room, with included washer and dryer, located on this level. Downstairs, is the huge finished lower level providing tons of room for use as a family room, rec room, or even a media room. The included wet bar makes this a wonderful spot for entertaining. Also on this lower level are the 3rd full bath featuring a shower over tub, plus the 5th bedroom. Outside, you will love to relax on the covered porch overlooking the grassy yard, the perfect spot to enjoy your morning coffee or an evening cocktail. You will also have plenty of parking in the expansive, resealed, driveway and attached 3-car garage with openers & electric car charger outlet.

    This property is off market, which means it's not currently listed for sale or rent on Zillow. This may be different from what's available on other websites or public sources.

    Facts & features

    Interior

    Bedrooms & bathrooms
    • Bedrooms: 5
    • Bathrooms: 4
    • Full bathrooms: 3
    • 1/2 bathrooms: 1
    Heating
    • Forced air, Gas
    Cooling
    • Central
    Appliances
    • Included: Dishwasher, Dryer, Garbage disposal, Microwave, Range / Oven, Refrigerator, Washer
    Features
    • Pantry, Sump Pump, Kitchen Island, Smart Thermostat
    • Flooring: Tile, Carpet, Hardwood
    • Basement: Finished
    • Has fireplace: Yes
    • Fireplace features: wood stove
    Interior area
    • Total interior livable area: 4,641 sqft

    Property

    Parking
    • Total spaces: 3
    • Parking features: Garage - Attached
    Features
    • Exterior features: Stone, Stucco, Vinyl, Cement / Concrete, Composition
    • Has view: Yes
    • View description: Park, Water, City
    • Has water view: Yes
    • Water view: Water
    Lot
    • Size: 0.28 Acres
    Details
    • Parcel number: DP362800000014

    Construction

    Type & style
    • Home type: SingleFamily
    • Architectural style: Conventional
    Materials
    • Frame
    • Foundation: Concrete
    • Roof: Composition
    Condition
    • Year built: 2015

    Community & HOA

    Community
    • Features: On Site Laundry Available
    HOA
    • Has HOA: Yes
    • HOA fee: $25 monthly
    Location
    • Region: Olathe

    Financial & listing details

    • Price per square foot: $138/sqft
    • Tax assessed value: $605,500
    • Annual tax amount: $7,833

    Price history

    DateEventPrice
    8/27/2018Sold--
    Source: eXp Realty #13331391 Report a problem
    7/9/2018Price change$384,8500%$83/sqft
    Source: EXP Realty LLC #2109983 Report a problem
    6/26/2018Price change$384,900-2.5%$83/sqft
    Source: EXP Realty LLC #2109983 Report a problem
    6/21/2018Price change$394,900-1%$85/sqft
    Source: EXP Realty LLC #2109983 Report a problem
    6/14/2018Price change$399,000-0.3%$86/sqft
    Source: EXP Realty LLC #2109983 Report a problem
    6/1/2018Listed for sale$400,000$86/sqft
    Source: EXP Realty LLC #2109983 Report a problem
    8/25/2016Sold--
    Source: Heartland MLS as distributed by MLS GRID #45001_1992710 Report a problem

    Public tax history

    YearProperty taxesTax assessment
    2025$7,833 +6.7%$69,632 +7.9%
    2024$7,340 +1.1%$64,515 +2.6%
    2023$7,263 +13.4%$62,893 +16.5%
    2022$6,404 $53,992 +9.3%
    2021-- $49,381 +0.8%
    2020$6,133 $48,978 +11.3%
    2019-- $43,987 +3.6%
    2018-- $42,469 +7%
    2017$5,084 -5.3%$39,675 -7.6%
    2016$5,371 +162.2%$42,941 +158.5%
    2015$2,048 +321.2%$16,609 +276716.7%
    2013$486 -12.1%$6 -99.9%
    2008$554 +28.4%$4,530 +26%
    2007$431 -0.6%$3,596
    2006$434 $3,596 +796.8%
    2005-- $401
    Find assessor info on the county website

    Neighborhood: Lakeshore

    Nearby schools

    GreatSchools rating
    Schools provided by the listing agent
    • Elementary: Clearwater Creek
    • Middle: Oregon Trail
    • High: Olathe West
    • District: Olathe

    Source: The MLS. This data may not be complete. We recommend contacting the local school district to confirm school assignments for this home.

    Get a cash offer in 3 minutes
    Find out how much your home could sell for in as little as 3 minutes with a no-obligation cash offer.
    Estimated market value
    $641,400
    Get a cash offer in 3 minutes
    Find out how much your home could sell for in as little as 3 minutes with a no-obligation cash offer.
    Estimated market value
    $641,400