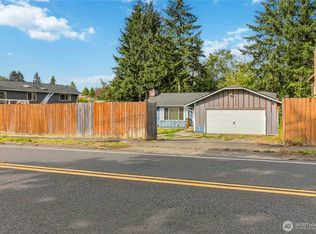
Welcome to this charming and well-maintained 3-bedroom, 1-bath home conveniently located on Kent’s West Hill! This single-story home offers a comfortable and functional layout with plenty of natural light throughout. The kitchen provides ample cabinet and counter space and flows nicely into the adjoining living and dining areas, making the home feel comfortable and inviting. All three bedrooms are conveniently located on one level along with the full bathroom and laundry/utility area. Outside, enjoy a large, fully fenced backyard with plenty of room for outdoor activities, gardening, entertaining, or simply relaxing. A patio provides a great space for summer BBQs, while the detached storage shed offers additional room for tools, lawn equipment, and seasonal items. The property also features additional off-street/RV parking. Conveniently located with easy access to I-5, Downtown Kent, Des Moines, shopping, restaurants, parks, schools, and other everyday amenities. Property Highlights: 3 bedrooms 1 full bathroom Approximately 920 sq. ft. Single-story floor plan Fully fenced backyard Patio/outdoor entertaining area Detached storage shed Garden space RV/additional off-street parking Convenient West Hill location Easy access to I-5, Kent & Des Moines A great opportunity for anyone looking for a comfortable single-family home with a spacious private yard and convenient location. Schedule your showing today!
Active
Listed by: Sensible Home Management LLC • John D. Abolofia
$479,995
24924 35th Avenue S, Kent, WA 98032
3beds
920sqft
Single Family Residence
Built in 1963
7,078 Square Feet Lot
$476,400 Zestimate®
$522/sqft
$-- HOA
What's special
Spacious private yardLarge fully fenced backyardComfortable and functional layout
- --
- on Zillow
- 268
- views
- 15
- saves
Zillow last checked:
Listing updated:
Listed by:
John D. Abolofia,
Sensible Home Management LLC
Source: NWMLS as distributed by MLS GRID,MLS#: 2580893
Facts & features
Interior
Bedrooms & bathrooms
- Bedrooms: 3
- Bathrooms: 1
- Full bathrooms: 1
- Main level bathrooms: 1
- Main level bedrooms: 3
Bedroom
- Description: Bedroom 1
- Level: Main
Bedroom
- Description: Bedroom 2
- Level: Main
Bedroom
- Description: Bedroom 3
- Level: Main
Bathroom full
- Level: Main
Dining room
- Description: Dining
- Level: Main
Kitchen without eating space
- Description: Kitchen
- Level: Main
Living room
- Description: Living Room
- Level: Main
Utility room
- Description: Utility
- Level: Main
Heating
- Fireplace, Baseboard, Electric
Cooling
- None
Appliances
- Included: Dishwasher, Disposal, Dryer, Refrigerator, Stove(s)/Range(s), Washer, Dishwasher(s), Dryer(s), Garbage Disposal, Refrigerator(s), Washer(s), Water Heater: Electrical, Water Heater Location: Closet
Features
- Dining Room
- Flooring: Hardwood, Vinyl, Carpet
- Basement: None
- Number of fireplaces: 1
- Fireplace features: Wood Burning, Main Level: 1, Fireplace
Interior area
- Total structure area: 920
- Total interior livable area: 920 sqft
Property
Parking
- Total spaces: 4
- Parking features: Driveway
- Uncovered spaces: 4
Features
- Levels: One
- Stories: 1
- Patio & porch: Dining Room, Fireplace, Water Heater
Lot
- Size: 7,078 Square Feet
- Features: Curbs, Paved, Fenced-Fully
- Topography: Level
- Residential vegetation: Garden Space
Details
- Parcel number: 1555200250
- Zoning: NR-2
- Zoning description: Jurisdiction: City
- Special conditions: Standard
Construction
Type & style
- Home type: SingleFamily
- Architectural style: Mid-Century Modern,1 Story
- Property subtype: Single Family Residence
Materials
- Wood Siding
- Foundation: Poured Concrete
- Roof: Torch Down
Condition
- Average
- Year built: 1963
- Major remodel year: 1963
Utilities & green energy
- Electric: Company: Puget Power
- Sewer: Sewer Connected, Company: City Of Kent
- Water: Public, Company: City Of Kent
- Utilities for property: Xfinity
Community & HOA
Community
- Subdivision: Kent
Location
- Region: Kent
Financial & listing details
- Price per square foot: $522/sqft
- Tax assessed value: $399,000
- Annual tax amount: $4,001
- Date on market: 9/12/2026
- Listing terms: Conventional
- Inclusions: Dishwasher(s), Dryer(s), Garbage Disposal, Refrigerator(s), Stove(s)/Range(s), Washer(s)
Estimated market value
$476,400
$453,000 - $500,000
$2,469/mo
Price history
| Date | Event | Price |
|---|---|---|
| 9/12/2026 | Listed for sale | $479,995+138.8%$522/sqft |
Source:  NWMLS as distributed by MLS GRID #2580893 Report a problem NWMLS as distributed by MLS GRID #2580893 Report a problem | ||
| 4/12/2023 | Listing removed | -- |
Source: Zillow Rentals Report a problem | ||
| 4/7/2023 | Listed for rent | $2,225-7.3%$2/sqft |
Source: Zillow Rentals Report a problem | ||
| 3/20/2023 | Listing removed | -- |
Source: Zillow Rentals Report a problem | ||
| 2/22/2023 | Listed for rent | $2,400+4.6%$3/sqft |
Source: Zillow Rentals Report a problem | ||
| 3/4/2022 | Listing removed | -- |
Source: Zillow Rental Manager Report a problem | ||
| 2/17/2022 | Listed for rent | $2,295+15%$2/sqft |
Source: Zillow Rental Manager Report a problem | ||
| 2/26/2021 | Listing removed | -- |
Source: Owner Report a problem | ||
| 6/16/2020 | Listing removed | $1,995$2/sqft |
Source: Owner Report a problem | ||
| 6/10/2020 | Listed for rent | $1,995$2/sqft |
Source: Owner Report a problem | ||
| 2/27/2015 | Sold | $201,000-11.8%$218/sqft |
Source: NWMLS as distributed by MLS GRID #729920 Report a problem | ||
| 9/25/2014 | Sold | $227,925+42.5%$248/sqft |
Source: Public Record Report a problem | ||
| 6/25/2014 | Pending sale | $160,000$174/sqft |
Source: John L Scott Real Estate #635106 Report a problem | ||
| 5/15/2014 | Listed for sale | $160,000-30.7%$174/sqft |
Source: Renton Office #635106 Report a problem | ||
| 8/23/2006 | Sold | $231,000+47.1%$251/sqft |
Source: NWMLS as distributed by MLS GRID #26115808 Report a problem | ||
| 8/20/2004 | Sold | $157,000-3.7%$171/sqft |
Source: Public Record Report a problem | ||
| 12/19/2003 | Sold | $162,958$177/sqft |
Source: NWMLS as distributed by MLS GRID #23149027 Report a problem | ||
Public tax history
| Year | Property taxes | Tax assessment |
|---|---|---|
| 2025 | $4,002 +5.7% | $399,000 +4.2% |
| 2024 | $3,785 +1.4% | $383,000 +9.7% |
| 2023 | $3,733 +8.9% | $349,000 -0.3% |
| 2022 | $3,428 +8% | $350,000 +24.1% |
| 2021 | $3,173 +9.3% | $282,000 +16.5% |
| 2020 | $2,903 +4.1% | $242,000 +4.3% |
| 2019 | $2,788 +7.7% | $232,000 +3.6% |
| 2018 | $2,590 -11.3% | $224,000 +10.9% |
| 2017 | $2,919 +26.9% | $202,000 +14.1% |
| 2016 | $2,300 | $177,000 +6.6% |
| 2015 | $2,300 | $166,000 +5.7% |
| 2014 | $2,300 | $157,000 +18% |
| 2013 | $2,300 | $133,000 +4.7% |
| 2012 | -- | $127,000 -7.3% |
| 2011 | -- | $137,000 -25.1% |
| 2010 | -- | $183,000 |
| 2009 | -- | $183,000 -2.7% |
| 2007 | -- | $188,000 +10.6% |
| 2006 | -- | $170,000 +8.3% |
| 2005 | -- | $157,000 +27.6% |
| 2001 | $1,612 +4.4% | $123,000 +8.8% |
| 2000 | $1,543 | $113,000 |
Find assessor info on the county website
Monthly payment
Est. payment
Payment breakdown
Explore the cost of this home by adjusting the details. Changes won't be saved.Climate risks
Neighborhood: West Hill
Similar homes
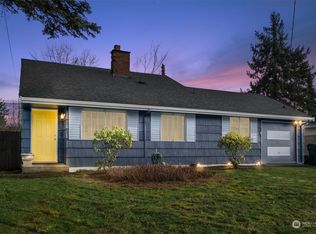
- $557,9503 bd2 ba1.2k sqftStar Lake Highlands, Kent, WA 98032Active
 MLS ID #2574794, Spencer Bowen. NWMLS as distributed by MLS GRID
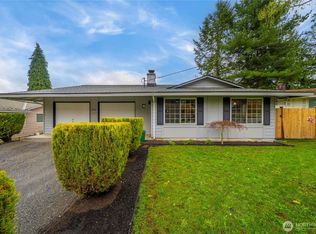
 - $485,0003 bd1 ba1.1k sqft29035 38th Avenue S, Auburn, WA 98001Active
 MLS ID #2577364, Cathy Wahlin. NWMLS as distributed by MLS GRID
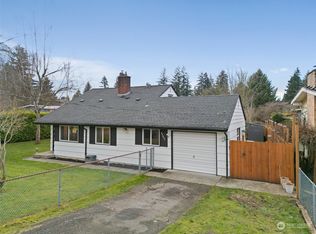
 - $449,9443 bd2 ba1.1k sqftEast Ridge Div #2, Kent, WA 98031Active
 MLS ID #2581915, Cristopher LeCompte. NWMLS as distributed by MLS GRID
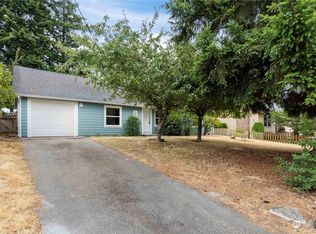
 - $469,9993 bd1 ba880 sqft8614 Renton Avenue S, Seattle, WA 98118Active
 MLS ID #2583922, Tony Nguyen. NWMLS as distributed by MLS GRID
