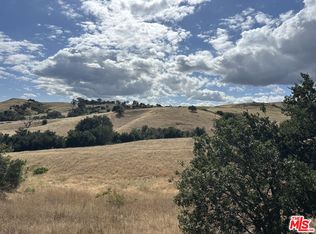
First time on the market, this iconic Hidden Hills single-story equestrian ranch presents a rare opportunity. Set on nearly 2 sprawling acres across 3 APNs and tucked at the end of a semi-private road, this treasured estate offers the perfect canvas for your vision whether updating the existing residence or creating your own custom residence. Built in 1976 and lovingly owned by the same family for nearly five decades, the home radiates warmth and history from the moment you step inside. The spacious 4-bedroom, 4.5-bath floor plan spans approximately 4,100 sq. ft., with volume ceiling, open living areas, and tranquil views from nearly every room.The expansive lower level has long served as a haven for horses, with equestrian amenities that include a large shedrow barn,generous turnouts, and riding arena area. Hidden Hills is renowned for its unrivaled lifestyle, offering 35 miles of riding and hiking trails, community riding arenas, tennis courts, pool and a vibrant community center hosting theater groups, and year-round events. Security and privacy are paramount within this prestigious guard-gated enclave, yet the property remains just minutes from upscale shopping, fine dining, and the award-winning Las Virgenes School District. Whether reimagined through thoughtful updates or re-envisioned as a spectacular new estate, this property is truly a once-in-a-lifetime opportunity to create your dream home in the coveted enclave of Hidden Hills.
Under contract
$3,700,000
24926 Jim Bridger Rd, Hidden Hills, CA 91302
4beds
4,108sqft
Residential, Single Family Residence
Built in 1976
1.93 Acres Lot
$-- Zestimate®
$901/sqft
$-- HOA
What's special
- 62 days
- 970
- 61
Zillow last checked:
Listing updated:
Listed by:
Dana Olmes DRE # 00944676 818-650-4685,
Compass 747-888-0508,
Michael Bloom DRE # 01188440,
The Agency
Source: CLAW,MLS#: 26843623
Facts & features
Interior
Bedrooms & bathrooms
- Bedrooms: 4
- Bathrooms: 5
- Full bathrooms: 1
- 3/4 bathrooms: 3
- 1/2 bathrooms: 1
Rooms
- Room types: Family Room, Living Room, Dining Room, Walk-In Closet, Walk-In Pantry, Barn, Patio Open, Bar, Breakfast, Jack And Jill
Bedroom
- Features: Walk-In Closet(s)
- Level: Lower,Main
Bathroom
- Features: Powder Room, Dual Entry (Jack & Jill) Bath
Heating
- Central
Cooling
- Central Air
Appliances
- Included: Range, Range Hood, Built-Ins, Range/Oven, Refrigerator, Dishwasher, Freezer
- Laundry: Laundry Room
Features
- Bar, Built-Ins, Breakfast Room, Formal Dining Rm
- Flooring: Hardwood, Tile, Carpet
- Number of fireplaces: 1
- Fireplace features: Double Sided, Living Room, Family Room
Interior area
- Total structure area: 4,108
- Total interior livable area: 4,108 sqft
Property
Parking
- Total spaces: 3
- Parking features: Attached, Garage - 3 Car, Driveway
- Attached garage spaces: 3
- Has uncovered spaces: Yes
Features
- Levels: One
- Stories: 1
- Entry location: Foyer
- Patio & porch: Patio
- Pool features: Heated, Association, Community
- Spa features: None
- Has view: Yes
- View description: Hills, Tree Top
- Waterfront features: None
Lot
- Size: 1.93 Acres
- Features: Horse Property, Horse Property Improved, Ranch, Cul-De-Sac
Details
- Additional structures: Barn(s), Corral(s)
- Has additional parcels: Yes
- Parcel number: 2049009060
- Zoning: HHRAS1*
- Special conditions: Standard
- Horses can be raised: Yes
Construction
Type & style
- Home type: SingleFamily
- Architectural style: Spanish
- Property subtype: Residential, Single Family Residence
Materials
- Roof: Spanish Tile
Condition
- Fixer,Value Mainly In Land
- Year built: 1976
Utilities & green energy
- Sewer: In Street
- Water: District
Community & HOA
Community
- Security: Gated Community, Gated with Guard, Gated Community with Guard, Secured Community, 24 Hour Security
- Subdivision: Hidden Hills
HOA
- Has HOA: Yes
- Amenities included: Assoc Barbecue, Gated Community Guard, Horse Trails, Playground, Pool, Rec Multipurpose Rm, Tennis Court(s)
Location
- Region: Hidden Hills
Financial & listing details
- Price per square foot: $901/sqft
- Tax assessed value: $3,233,400
- Date on market: 7/25/2026
Estimated market value
Not available
Estimated sales range
Not available
Not available
Price history
| Date | Event | Price |
|---|---|---|
| 9/15/2026 | Contingent | $3,700,000$901/sqft |
Source:  CLAW #26843623 Report a problem CLAW #26843623 Report a problem | ||
| 7/25/2026 | Listed for sale | $3,700,000$901/sqft |
Source: CLAW #26843623 Report a problem | ||
Public tax history
| Year | Property taxes | Tax assessment |
|---|---|---|
| 2026 | -- | $3,233,400 +663.8% |
| 2025 | $6,077 +11% | $423,322 +2% |
| 2024 | $5,473 +2.5% | $415,023 +2% |
| 2023 | $5,340 +3.8% | $406,887 +2% |
| 2022 | $5,143 +0.7% | $398,910 +2% |
| 2021 | $5,106 +1.1% | $391,089 +1% |
| 2020 | $5,053 | $387,080 +2% |
| 2019 | $5,053 +7.6% | $379,491 +2% |
| 2018 | $4,696 | $372,051 +2% |
| 2017 | $4,696 +1.9% | $364,757 +2% |
| 2016 | $4,608 +4.2% | $357,606 +1.5% |
| 2015 | $4,423 +1.8% | $352,236 +2% |
| 2014 | $4,342 | $345,337 +2.5% |
| 2012 | -- | $337,038 +2% |
| 2011 | -- | $330,430 +0.8% |
| 2010 | -- | $327,962 -0.2% |
| 2009 | -- | $328,742 +2% |
| 2008 | -- | $322,297 +2% |
| 2007 | -- | $315,978 +2% |
| 2006 | -- | $309,783 |
| 2005 | -- | $309,783 +4% |
| 2004 | -- | $297,756 +1.9% |
| 2003 | -- | $292,299 +2% |
| 2002 | -- | $286,569 +4% |
| 2000 | -- | $275,442 |
Find assessor info on the county website
Monthly payment
Est. payment
Payment breakdown
Explore the cost of this home by adjusting the details. Changes won't be saved.Climate risks
Neighborhood: 91302
Nearby schools
Schools provided by the listing agent
- District: Las Virgenes School District
Source: CLAW. This data may not be complete. We recommend contacting the local school district to confirm school assignments for this home.
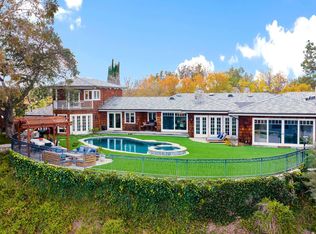
- $5,621,3005 bd5 ba5.5k sqft24924 Jim Bridger Rd, Hidden Hills, CA 91302Off Market
- $3,470,500-- bd-- ba1.4k sqft24926 Jim Bridger Rd, Hidden Hills, CA 91302Off Market
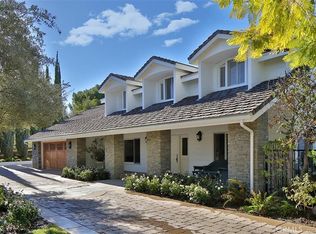
- $18,0005 bd5 ba3.9k sqft24944 Jim Bridger Rd, Hidden Hills, CA 91302For Rent
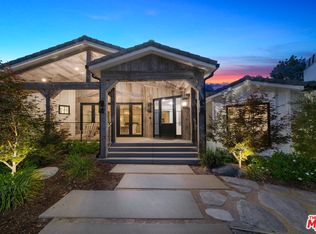
- $8,615,4006 bd9 ba7k sqft5207 Round Meadow Rd, Hidden Hills, CA 91302Off Market
Similar homes

- $3,490,0005 bd3 ba2.8k sqft24910 John Fremont Rd, Hidden Hills, CA 91302For Sale
 MLS ID #225004628, Deborah Lucas, Rodeo Realty. CSMAOR
 - $3,495,0005 bd3 ba3.1k sqft24962 Eldorado Meadow Rd, Hidden Hills, CA 91302For Sale
 MLS ID #26841777, Dana Olmes DRE # 00944676, Compass. CLAW
 - $4,199,9995 bd5 ba4.1k sqft5798 Penland Rd, Hidden Hills, CA 91302For Sale
 MLS ID #SR26152704, Terry Perito, Rodeo Realty. CRMLS
 - $3,995,0004 bd5 ba6.1k sqft5405 Fremantle Ln, Calabasas, CA 91302For Sale
 MLS ID #26858119, Ming Gamberg DRE # 01043154, Coldwell Banker Realty. CLAW
Local buyer's agents are ready to help
