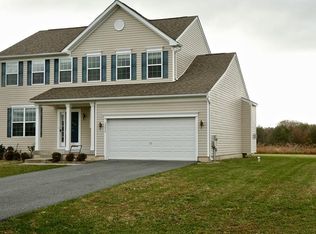
BEAUTIFULLY DESIGNED K Hovanian "Cottonwood" home offering an expansive 3,450 square feet of living space on a generous half-acre lot in Stonewater Creek! With 3 bedrooms and 3 full baths, this home combines comfort, space, and functionality! The main level features a primary ensuite with a large walk-in closet, along with a second bedroom and full hall bath—perfect for guests or multi-generational living. The great room with vaulted ceilings opens to a loft above, creating an airy and open feel. The third bedroom and another full bath upstairs offer added flexibility. Enjoy enhanced living spaces with 3-foot extensions in the great room, sunroom, and primary bedroom—ideal for entertaining and accommodating large gatherings. The sunroom and kitchen nook windows with plantation shutters, and the 2-sided fireplace between the great room and kitchen nook adds warmth and charm. The gourmet kitchen is a chef’s dream with granite countertops, a tile backsplash, toasted almond cabinetry, electric cooktop, double ovens, and ample cabinet storage. A separate formal dining room for family gatherings, and a large laundry room with pedestal washer/dryer and utility sink add everyday convenience. Flooring includes ceramic tile in the kitchen, nook, and sunroom, and engineered hardwood in the dining and living areas. Additional highlights to this spacious home include a 2-car garage with plenty of storage and an unfinished bonus room above the garage. Walkdown crawl space with dehumidifier and paver patio with firepit overlooking the expansive backyard. Recent updates: new HVAC system, new hot water heater, and recently replaced roof. Don't miss this well-maintained, move-in-ready home with a functional layout and custom touches throughout. Schedule your Showing today!
Sold for $477,375
$477,375
24928 Rivers Edge Rd, Millsboro, DE 19966
3beds
3,450sqft
Single Family Residence
Built in 2010
0.52 Acres Lot
$476,500 Zestimate®
$138/sqft
$2,843 Estimated rent
Home value
$476,500
$438,000 - $519,000
$2,843/mo
Zestimate® history
Owner options
List your home for rent
$2,843/mo
Rent Zestimate®
Find your next renter with Zillow Rental Manager. Plus, with online applications, you can quickly screen prospective tenants – for free.
$2,843/mo
Rent Zestimate®
Refinance and save
$3,553/mo
Est. payment
Refinancing to a lower rate could help reduce your monthly payments and save thousands over the life of the loan.
$3,553/mo
Est. payment
Explore your selling options
Work with a Zillow partner agent
Leverage their expertise and Zillow's premium Showcase listings to get your home seen by more buyers.
Get startedList with your own agent
Get your home in front of millions of buyers by listing it on Zillow.
Learn how to do itSell it yourself
Take full control of how buyers see your home on Zillow by listing For Sale by Owner (FSBO).
List your homeWhat's special
Generous half-acre lotPaver patio with firepitVaulted ceilingsUnfinished bonus roomPrimary ensuitePlantation shuttersWalkdown crawl space
Zillow last checked:
Listing updated:
Listed by:
Lee Ann Wilkinson 302-645-6664,
Berkshire Hathaway HomeServices PenFed Realty,
Listing Team: The Lee Ann Wilkinson Group
Bought with:
Ryan McCoy, RS0026221
Coldwell Banker Realty
Source: Bright MLS,MLS#: DESU2085992
Facts & features
Interior
Bedrooms & bathrooms
- Bedrooms: 3
- Bathrooms: 3
- Full bathrooms: 3
- Main level bathrooms: 2
- Main level bedrooms: 2
Rooms
- Room types: Living Room, Dining Room, Primary Bedroom, Kitchen, Foyer, Breakfast Room, Sun/Florida Room, Laundry, Loft, Storage Room, Primary Bathroom, Full Bath, Additional Bedroom
Primary bedroom
- Features: Attached Bathroom, Flooring - Carpet, Primary Bedroom - Sitting Area, Walk-In Closet(s)
- Level: Main
Other
- Features: Attached Bathroom, Flooring - Carpet, Walk-In Closet(s)
- Level: Main
Other
- Features: Cathedral/Vaulted Ceiling, Flooring - Carpet, Walk-In Closet(s)
- Level: Upper
Primary bathroom
- Features: Double Sink, Flooring - Tile/Brick, Bathroom - Walk-In Shower
- Level: Main
Breakfast room
- Features: Fireplace - Gas, Flooring - Tile/Brick
- Level: Main
Dining room
- Features: Flooring - HardWood
- Level: Main
Foyer
- Features: Flooring - HardWood
- Level: Main
Other
- Features: Flooring - Tile/Brick
- Level: Main
Other
- Features: Flooring - Tile/Brick
- Level: Upper
Kitchen
- Features: Breakfast Bar, Granite Counters, Flooring - Tile/Brick, Kitchen - Electric Cooking, Pantry
- Level: Main
Laundry
- Features: Flooring - Tile/Brick
- Level: Main
Living room
- Features: Cathedral/Vaulted Ceiling, Ceiling Fan(s), Fireplace - Gas, Flooring - HardWood
- Level: Main
Loft
- Features: Cathedral/Vaulted Ceiling, Ceiling Fan(s), Flooring - Carpet
- Level: Upper
Storage room
- Level: Upper
Other
- Features: Cathedral/Vaulted Ceiling, Ceiling Fan(s), Flooring - Tile/Brick
- Level: Main
Heating
- Forced Air, Propane
Cooling
- Central Air, Electric
Appliances
- Included: Built-In Range, Dishwasher, Disposal, Microwave, Double Oven, Oven, Oven/Range - Electric, Refrigerator, Stainless Steel Appliance(s), Washer, Dryer, Water Heater, Electric Water Heater
- Laundry: Main Level, Laundry Room
Features
- Bathroom - Walk-In Shower, Bathroom - Tub Shower, Breakfast Area, Ceiling Fan(s), Entry Level Bedroom, Kitchen - Gourmet, Pantry, Primary Bath(s), Recessed Lighting, Upgraded Countertops, Walk-In Closet(s), Cathedral Ceiling(s), Vaulted Ceiling(s)
- Flooring: Carpet, Hardwood, Tile/Brick, Wood
- Has basement: No
- Number of fireplaces: 1
- Fireplace features: Double Sided, Gas/Propane
Interior area
- Total structure area: 3,450
- Total interior livable area: 3,450 sqft
- Finished area above ground: 3,450
- Finished area below ground: 0
Property
Parking
- Total spaces: 6
- Parking features: Garage Faces Front, Storage, Inside Entrance, Asphalt, Attached, Driveway
- Attached garage spaces: 2
- Uncovered spaces: 4
Accessibility
- Accessibility features: None
Features
- Levels: Two
- Stories: 2
- Patio & porch: Porch, Patio
- Exterior features: Extensive Hardscape
- Pool features: Community
- Has view: Yes
- View description: Garden
Lot
- Size: 0.52 Acres
- Dimensions: 100.00 x 226.92 x 100.00 x 226.47
- Features: Front Yard, Landscaped, Rear Yard
Details
- Additional structures: Above Grade, Below Grade
- Parcel number: 23417.00486.00
- Zoning: AR-1
- Special conditions: Standard
Construction
Type & style
- Home type: SingleFamily
- Architectural style: Coastal,Craftsman
- Property subtype: Single Family Residence
Materials
- Frame, Vinyl Siding, Stick Built, Stone
- Foundation: Crawl Space, Block
- Roof: Shingle
Condition
- New construction: No
- Year built: 2010
Details
- Builder model: Cottonwood
- Builder name: K Hovanian
Utilities & green energy
- Sewer: Public Sewer
- Water: Public
Community & HOA
Community
- Subdivision: Stonewater Creek
HOA
- Has HOA: Yes
- Amenities included: Clubhouse, Fitness Center, Game Room, Party Room, Pool, Tennis Court(s)
- Services included: Management, Common Area Maintenance, Pool(s), Reserve Funds, Road Maintenance, Snow Removal, Trash
- HOA fee: $725 semi-annually
Location
- Region: Millsboro
Financial & listing details
- Price per square foot: $138/sqft
- Tax assessed value: $581,200
- Annual tax amount: $1,683
- Date on market: 6/13/2025
- Listing agreement: Exclusive Right To Sell
- Listing terms: Cash,Conventional
- Inclusions: Black Floor-to-ceiling Bookcase In 2nd Level Loft. All Shelving In Garage.
- Ownership: Fee Simple
Price history
| Date | Event | Price |
|---|---|---|
| 8/8/2025 | Sold | $477,375+1.6%$138/sqft |
Source:  Bright MLS #DESU2085992 Report a problem Bright MLS #DESU2085992 Report a problem | ||
| 7/22/2025 | Pending sale | $469,900$136/sqft |
Source: Bright MLS #DESU2085992 Report a problem | ||
| 6/30/2025 | Contingent | $469,900$136/sqft |
Source: Bright MLS #DESU2085992 Report a problem | ||
| 6/13/2025 | Listed for sale | $469,900$136/sqft |
Source: Bright MLS #DESU2085992 Report a problem | ||
Public tax history
| Year | Property taxes | Tax assessment |
|---|---|---|
| 2025 | $771 -36.2% | $290,600 +614% |
| 2024 | $1,207 +0.1% | $40,700 |
| 2023 | $1,205 +2.3% | $40,700 |
| 2022 | $1,178 -4.1% | $40,700 |
| 2021 | $1,228 +6.4% | $40,700 |
| 2020 | $1,155 | $40,700 |
| 2019 | $1,155 +0.6% | $40,700 |
| 2018 | $1,148 -1.3% | $40,700 |
| 2017 | $1,163 +30.5% | $40,700 |
| 2016 | $891 -4.5% | $40,700 |
| 2015 | $933 +2.3% | $40,700 |
| 2014 | $912 -36.1% | $40,700 |
| 2013 | $1,427 +4% | $40,700 |
| 2012 | $1,373 +31.7% | $40,700 |
| 2011 | $1,043 +535.5% | $40,700 +714% |
| 2010 | $164 +0.4% | $5,000 |
| 2009 | $163 | $5,000 |
| 2008 | -- | -- |
| 2007 | -- | -- |
| 2006 | -- | -- |
| 2005 | -- | -- |
| 2004 | -- | -- |
Find assessor info on the county website
Neighborhood: 19966
Nearby homes
- $507,3004 bd3 ba2.3k sqft24926 Rivers Edge Rd, Millsboro, DE 19966Off Market
- $452,9003 bd-- ba2k sqft24930 Rivers Edge Rd, Millsboro, DE 19966Off Market
- $616,9004 bd-- ba3.7k sqft24924 Rivers Edge Rd, Millsboro, DE 19966Off Market
- $370,2003 bd3 ba952 sqft24929 Rivers Edge Rd, Millsboro, DE 19966Off Market
- $470,3003 bd2 ba1.7k sqft24932 Rivers Edge Rd, Millsboro, DE 19966Off Market
- $575,6004 bd-- ba3.2k sqft24927 Rivers Edge Rd, Millsboro, DE 19966Off Market
- $502,9004 bd3 ba2.6k sqft24931 Rivers Edge Rd, Millsboro, DE 19966Off Market
- $417,9004 bd3 ba1.8k sqft24925 Rivers Edge Rd, Millsboro, DE 19966Off Market
Nearby schools
GreatSchools rating
- 5/10Long Neck Elementary SchoolGrades: K-5Distance: 2.1 mi
- 4/10Millsboro Middle SchoolGrades: 6-8Distance: 5.9 mi
- 3/10Sussex Central High SchoolGrades: 9-12Distance: 6.3 mi
Schools provided by the listing agent
- District: Indian River
Source: Bright MLS. This data may not be complete. We recommend contacting the local school district to confirm school assignments for this home.
Sell for more on Zillow
Get a Zillow Showcase℠ listing at no additional cost and you could sell for .
$476,500
2% more
+$9,530
With Zillow Showcase(estimated)
$486,030
Sell for more on Zillow
Get a Zillow Showcase℠ listing at no additional cost and you could sell for .
$476,500
2% more
+$9,530
With Zillow Showcase(estimated)
$486,030
- Delaware
- Sussex County
- Millsboro
- 19966
- 24928 Rivers Edge Rd
