Discover the comfort and style of this beautiful two-story home featuring 4 spacious bedrooms and 2.5 baths. With over 2300 square feet, there is plenty of room for everyone. The gourmet kitchen is the heart of the home, showcasing stainless steel appliances including double ovens, gas cooktop, stylish quartz countertops, ample cabinetry, and a walk-in pantry. The open concept flows seamlessly into the dining and living areas, great for entertaining or a relaxing evening with loved ones. A light-filled office provides the perfect space for remote work or quiet study. Upstairs, the primary suite offers a private retreat with a separate soaking tub, a walk-in shower, and a generous walk-in closet. Three additional bedrooms share a hall bathroom. The upstairs loft is perfect for movie or game night. Outside, a screened lanai overlooks the backyard, complete with a cozy firepit for evening gatherings.
Sold for $495,000
$495,000
2493 Alexia Cir, Jacksonville, FL 32246
4beds
2,358sqft
Single Family Residence
Built in 2019
8,276 Square Feet Lot
$494,400 Zestimate®
$210/sqft
$3,851 Estimated rent
Home value
$494,400
$465,000 - $524,000
$3,851/mo
Zestimate® history
Owner options
List your home for rent
$3,851/mo
Rent Zestimate®
Find your next renter with Zillow Rental Manager. Plus, with online applications, you can quickly screen prospective tenants – for free.
$3,851/mo
Rent Zestimate®
Refinance and save
$3,860/mo
Est. payment
Refinancing to a lower rate could help reduce your monthly payments and save thousands over the life of the loan.
$3,860/mo
Est. payment
Explore your selling options
Work with a Zillow partner agent
Leverage their expertise and Zillow's premium Showcase listings to get your home seen by more buyers.
Get startedList with your own agent
Get your home in front of millions of buyers by listing it on Zillow.
Learn how to do itSell it yourself
Take full control of how buyers see your home on Zillow by listing For Sale by Owner (FSBO).
List your homeWhat's special
Two-story homeLight-filled officeGourmet kitchenSeparate soaking tubStylish quartz countertopsWalk-in showerGas cooktop
Zillow last checked:
Listing updated:
Listed by:
NON MEMBER SALEPERSON,
NON-MEMBER
Bought with:
Melissa Ricks, 3353117
KELLER WILLIAMS REALTY / FB OFFICE
Source: AINCAR,MLS#: 115317 Originating MLS: Amelia Island-Nassau County Assoc of Realtors Inc
Originating MLS: Amelia Island-Nassau County Assoc of Realtors IncFacts & features
Interior
Bedrooms & bathrooms
- Bedrooms: 4
- Bathrooms: 4
- Full bathrooms: 3
- Partial bathrooms: 1
Heating
- Central, Electric
Cooling
- Central Air, Electric
Appliances
- Included: Dryer, Dishwasher, Disposal, Microwave, Refrigerator, Stove, Washer
Features
- Windows: Aluminum Frames
Interior area
- Total structure area: 2,358
- Total interior livable area: 2,358 sqft
Property
Parking
- Total spaces: 2
- Parking features: Two Car Garage
- Garage spaces: 2
Features
- Levels: Two
- Stories: 2
- Patio & porch: Rear Porch, Front Porch, Screened
- Pool features: Community, None
Lot
- Size: 8,276 Square Feet
- Dimensions: 0.19
Details
- Parcel number: 1652836375
- Zoning: x
- Special conditions: None
Construction
Type & style
- Home type: SingleFamily
- Architectural style: Two Story
- Property subtype: Single Family Residence
Materials
- Fiber Cement
- Roof: Shingle
Condition
- Resale
- Year built: 2019
Utilities & green energy
- Sewer: Public Sewer
- Water: Public
Community & HOA
Community
- Features: Pool
HOA
- Has HOA: Yes
- HOA fee: $438 quarterly
Location
- Region: Jacksonville
Financial & listing details
- Price per square foot: $210/sqft
- Tax assessed value: $468,522
- Annual tax amount: $7,847
- Date on market: 3/5/2026
- Cumulative days on market: 107 days
- Listing terms: Cash,Conventional,FHA,VA Loan
- Road surface type: Paved
Price history
| Date | Event | Price |
|---|---|---|
| 2/27/2026 | Sold | $495,000-5.7%$210/sqft |
Source:  AINCAR #115317 Report a problem AINCAR #115317 Report a problem | ||
| 1/13/2026 | Pending sale | $524,900$223/sqft |
Source:  realMLS #2117632 Report a problem realMLS #2117632 Report a problem | ||
| 11/14/2025 | Listed for sale | $524,900+90.9%$223/sqft |
Source: realMLS #2117632 Report a problem | ||
| 12/3/2019 | Sold | $275,000-24.9%$117/sqft |
Source: Public Record Report a problem | ||
| 2/4/2019 | Sold | $366,075$155/sqft |
Source: realMLS #977887 Report a problem | ||
Public tax history
| Year | Property taxes | Tax assessment |
|---|---|---|
| 2024 | $7,847 -0.9% | $468,522 +16.3% |
| 2023 | $7,918 +16.6% | $402,906 +10% |
| 2022 | $6,792 +12.5% | $366,279 +10% |
| 2021 | $6,039 +5.4% | $332,981 +6.3% |
| 2020 | $5,728 +424.5% | $313,294 +480.5% |
| 2019 | $1,092 +10.9% | $53,969 +10% |
| 2018 | $985 | $49,063 |
| 2017 | $985 | -- |
Find assessor info on the county website
Neighborhood: Golden Glades - The Woods
Nearby homes
- $735,9005 bd3 ba3k sqft2499 Alexia Cir, Jacksonville, FL 32246Off Market
- $518,8004 bd3 ba2k sqft2487 Alexia Cir, Jacksonville, FL 32246Off Market
- $551,7004 bd2 ba2.3k sqft2535 Alexia Cir, Jacksonville, FL 32246Off Market
- $510,0003 bd2 ba2.1k sqft2399 Reese Way, Jacksonville, FL 32246Sold
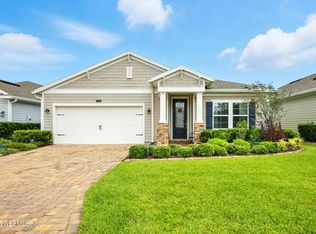
- $499,3003 bd2 ba2.1k sqft2541 Alexia Cir, Jacksonville, FL 32246Off Market
- $470,0003 bd2 ba1.7k sqft2492 Alexia Cir, Jacksonville, FL 32246Off Market
- $516,2004 bd3 ba2k sqft2486 Alexia Cir, Jacksonville, FL 32246Off Market
- $535,0004 bd3 ba2k sqft2498 Alexia Cir, Jacksonville, FL 32246Sold
Nearby schools
GreatSchools rating
- 7/10Kernan Trail Elementary SchoolGrades: K-5Distance: 0.5 mi
- 5/10Kernan Middle SchoolGrades: 6-8Distance: 0.4 mi
- 6/10Atlantic Coast High SchoolGrades: 9-12Distance: 6.8 mi
Get a cash offer in 3 minutes
Find out how much your home could sell for in as little as 3 minutes with a no-obligation cash offer.
Estimated market value
$494,400
Get a cash offer in 3 minutes
Find out how much your home could sell for in as little as 3 minutes with a no-obligation cash offer.
Estimated market value
$494,400
Nearby cities
Nearby neighborhoods
Nearby zip codes
Other Jacksonville Topics
