Welcome to 2493 Daffadil Terrace, a well maintained three bedroom, two bathroom home in a prime location in Sanford. This property offers the perfect blend of comfort, privacy, and freedom with NO HOA. Step inside to a bright, open layout featuring spacious living and dining areas with vaulted ceilings, abundant natural light, and attractive wood look flooring that creates a warm, inviting feel. The kitchen is centrally located and functional, offering ample cabinet and counter space, a breakfast bar, and a seamless connection to the main living areas, while a separate tiled kitchen space adds durability and easy maintenance. Major updates provide peace of mind, including a **2019 AC, 2023 ROOF**, and 2023 exterior paint, making this home truly move in ready. The primary suite serves as a relaxing retreat, complete with a soaking tub, stand up shower, dual vanities, and a walk in closet, offering both comfort and functionality. Additional bedrooms provide flexibility for guests, a home office, or growing needs. Step outside to enjoy a fully fenced backyard backing up to a serene wooded area, providing privacy and a peaceful natural backdrop, with mature fruit trees adding charm and character along with a storage shed for added convenience. Conveniently located near shopping, dining, and major roadways, this home combines quiet surroundings with everyday accessibility, and it is a great opportunity to own a private slice of Florida living so schedule your showing today!
Sold for $270,000
$270,000
2493 DAFFADIL TERRACE, SANFORD, FL 32771
3beds
1,099sqft
Single Family Residence
Built in 2004
4,000 Square Feet Lot
$269,200 Zestimate®
$246/sqft
$1,930 Estimated rent
Home value
$269,200
$245,000 - $296,000
$1,930/mo
Zestimate® history
Owner options
List your home for rent
$1,930/mo
Rent Zestimate®
Find your next renter with Zillow Rental Manager. Plus, with online applications, you can quickly screen prospective tenants – for free.
$1,930/mo
Rent Zestimate®
Refinance and save
$1,814/mo
Est. payment
Refinancing to a lower rate could help reduce your monthly payments and save thousands over the life of the loan.
$1,814/mo
Est. payment
Explore your selling options
Work with a Zillow partner agent
Leverage their expertise and Zillow's premium Showcase listings to get your home seen by more buyers.
Get startedList with your own agent
Get your home in front of millions of buyers by listing it on Zillow.
Learn how to do itSell it yourself
Take full control of how buyers see your home on Zillow by listing For Sale by Owner (FSBO).
List your homeWhat's special
Breakfast barAbundant natural lightVaulted ceilingsSoaking tubBright open layoutAttractive wood look flooringStand up shower
Zillow last checked:
Listing updated:
Listed by:
Chris Creegan 407-622-1111,
CREEGAN GROUP 407-622-1111,
RJ Adams 407-483-2938,
CREEGAN GROUP
Bought with:
Cathy Norman, 3483213
JASON MITCHELL REAL ESTATE FLO
Source: Stellar MLS,MLS#: O6396709 Originating MLS: Orlando Regional
Originating MLS: Orlando Regional
Facts & features
Interior
Bedrooms & bathrooms
- Bedrooms: 3
- Bathrooms: 2
- Full bathrooms: 2
Primary bedroom
- Features: Walk-In Closet(s)
- Level: First
- Area: 168 Square Feet
- Dimensions: 14x12
Bedroom 2
- Features: Built-in Closet
- Level: First
- Area: 100 Square Feet
- Dimensions: 10x10
Bedroom 3
- Features: Built-in Closet
- Level: First
- Area: 121 Square Feet
- Dimensions: 11x11
Kitchen
- Features: Built-in Closet
- Level: First
- Area: 140 Square Feet
- Dimensions: 10x14
Living room
- Features: Built-in Closet
- Level: First
- Area: 225 Square Feet
- Dimensions: 15x15
Heating
- Central
Cooling
- Central Air
Appliances
- Included: Dishwasher, Microwave, Refrigerator
- Laundry: In Garage
Features
- Ceiling Fan(s), Living Room/Dining Room Combo, Primary Bedroom Main Floor, Thermostat, Vaulted Ceiling(s), Walk-In Closet(s)
- Flooring: Laminate, Tile
- Windows: Window Treatments
- Has fireplace: No
Interior area
- Total structure area: 1,099
- Total interior livable area: 1,099 sqft
Property
Parking
- Total spaces: 1
- Parking features: Garage - Attached
- Attached garage spaces: 1
Features
- Levels: One
- Stories: 1
- Exterior features: Sidewalk
Lot
- Size: 4,000 Square Feet
Details
- Parcel number: 32193151400000240
- Zoning: R-AH
- Special conditions: None
Construction
Type & style
- Home type: SingleFamily
- Property subtype: Single Family Residence
Materials
- Concrete
- Foundation: Slab
- Roof: Shingle
Condition
- New construction: No
- Year built: 2004
Utilities & green energy
- Sewer: Public Sewer
- Water: Public
- Utilities for property: Electricity Connected, Water Connected
Community & HOA
Community
- Pet fee: $0 monthly
- Subdivision: PALM POINT
HOA
- Has HOA: No
Location
- Region: Sanford
Financial & listing details
- Price per square foot: $246/sqft
- Tax assessed value: $221,437
- Annual tax amount: $303
- Date on market: 4/9/2026
- Cumulative days on market: 3 days
- Listing terms: Cash,Conventional,FHA,VA Loan
- Ownership: Fee Simple
- Total actual rent: 0
- Electric utility on property: Yes
- Road surface type: Paved
Price history
| Date | Event | Price |
|---|---|---|
| 5/11/2026 | Sold | $270,000-3.6%$246/sqft |
Source:  Stellar MLS #O6396709 Report a problem Stellar MLS #O6396709 Report a problem | ||
| 4/13/2026 | Pending sale | $280,000$255/sqft |
Source: Stellar MLS #O6396709 Report a problem | ||
| 4/10/2026 | Listed for sale | $280,000+133.5%$255/sqft |
Source: Stellar MLS #O6396709 Report a problem | ||
| 12/17/2004 | Sold | $119,900$109/sqft |
Source: Public Record Report a problem | ||
Public tax history
| Year | Property taxes | Tax assessment |
|---|---|---|
| 2025 | $654 +128.4% | $55,748 +2.9% |
| 2024 | $286 +2.2% | $54,177 +3% |
| 2023 | $280 +2.2% | $52,599 +3% |
| 2022 | $274 -49.3% | $51,067 +3% |
| 2021 | $540 +3.3% | $49,580 +1.4% |
| 2020 | $523 +1.3% | $48,895 +2.3% |
| 2019 | $516 0% | $47,796 +1.9% |
| 2018 | $516 +3.9% | $46,905 +2.1% |
| 2017 | $497 +3% | $45,940 +1.4% |
| 2016 | $483 +1.1% | $45,310 +1.4% |
| 2015 | $477 | $44,682 +0.8% |
| 2014 | $477 +118.2% | $44,327 +1.5% |
| 2013 | $219 -30.1% | $43,672 -13.9% |
| 2012 | $313 +4.6% | $50,741 +3% |
| 2011 | $299 -10.9% | $49,263 -6.7% |
| 2010 | $336 -65.9% | $52,797 -50% |
| 2009 | $985 -4.7% | $105,686 -4.9% |
| 2008 | $1,034 -10.1% | $111,131 +3% |
| 2007 | $1,150 -5.2% | $107,894 +2.5% |
| 2006 | $1,213 +2.5% | $105,262 +3% |
| 2005 | $1,183 +536.3% | $102,196 +829.1% |
| 2004 | $186 -1.4% | $11,000 |
| 2003 | $189 -1.6% | $11,000 |
| 2002 | $192 -16.6% | $11,000 -15.4% |
| 2000 | $230 | $13,000 |
Find assessor info on the county website
Neighborhood: 32771
Nearby homes
- $263,5003 bd3 ba1.1k sqft2497 Daffadil Ter, Sanford, FL 32771Off Market
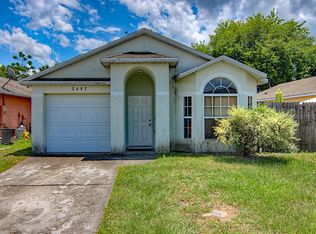
- $264,3003 bd2 ba1k sqft2489 Daffadil Ter, Sanford, FL 32771Off Market
- $263,4003 bd2 ba1k sqft2501 Daffadil Ter, Sanford, FL 32771Off Market
- $280,7003 bd2 ba1.1k sqft2485 Daffadil Ter, Sanford, FL 32771Off Market

- $271,8003 bd2 ba1.3k sqft1849 Lacy Ln, Sanford, FL 32771Off Market
- $262,7003 bd2 ba1k sqft2481 Daffadil Ter, Sanford, FL 32771Off Market
- $210,0003 bd2 ba1k sqft2505 Daffadil Ter, Sanford, FL 32771Sold
- $262,6003 bd2 ba1k sqft2512 Daffadil Ter, Sanford, FL 32771Off Market
Nearby schools
GreatSchools rating
- 4/10Midway Elementary SchoolGrades: PK-5Distance: 0.6 mi
- 3/10Millennium Middle SchoolGrades: 6-8Distance: 0.7 mi
- 5/10Seminole High SchoolGrades: 9-12Distance: 3.1 mi
Get a cash offer in 3 minutes
Find out how much your home could sell for in as little as 3 minutes with a no-obligation cash offer.
Estimated market value
$269,200
Get a cash offer in 3 minutes
Find out how much your home could sell for in as little as 3 minutes with a no-obligation cash offer.
Estimated market value
$269,200
- Florida
- Seminole County
- Sanford
- 32771
- 2493 DAFFADIL TERRACE
Nearby cities
Nearby zip codes
Other Sanford Topics
