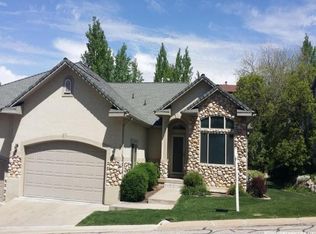
Welcome to this well maintained and updated townhome perfectly located in a quiet East Layton neighborhood. Upgraded spacious main floor offers 10 ft ceilings, beautiful fireplace and modern light fixtures, large windows for sunlight, air and foliage for privacy, and room for china cabinets and dining table. West facing windows keep the home warm during the winter months and provide beautiful sunset views each evening on your private deck. The main floor master suite offers a spacious bedroom with decorative windows and master bath with granite countertops, copper sinks, 3-head executive walk in shower and large walk in closet finished with storage shelves to the ceiling. The 2nd bedroom on the main floor is a perfect place for a tv room or man-cave or a private study with built in bookshelves and matching executive desk and closet for storage. The lower level offers a private living space for company with 2 additional bedrooms, perfect for guests or extended living arrangements, with an indoor play area for grandchildren that adds a unique and playful touch. There's also a dedicated craft room, ideal for hobbies or creative projects, a large storage room and mirrored exercise room that provides ample space for organization and convenience. With its generous layout, updated interiors, and flexible living spaces, this townhome offers the perfect balance of functionality and comfort for a variety of lifestyles with zero maintenance living perfect for retired living and empty nesters too.
For sale
$565,000
2493 E 1900 N, Layton, UT 84040
4beds
3,602sqft
Townhouse
Built in 2000
435 Square Feet Lot
$556,600 Zestimate®
$157/sqft
$367/mo HOA
What's special
Updated interiorsLarge storage roomWarm and inviting atmosphereDedicated craft roomExercise roomTall ceilingsFully finished basement
- 61 days |
- 343 |
- 20 |
Zillow last checked:
Listing updated:
Listed by:
Blake Smithing 801-668-0859,
RE/MAX Associates,
Sonya H Smithing 801-721-7282,
RE/MAX Associates
Source: UtahRealEstate.com,MLS#: 2156554
Loading...
Facts & features
Interior
Bedrooms & bathrooms
- Bedrooms: 4
- Bathrooms: 3
- Full bathrooms: 3
- Main level bedrooms: 2
Rooms
- Room types: Den/Office
Primary bedroom
- Level: First
Heating
- Forced Air
Cooling
- Central Air, Ceiling Fan(s)
Appliances
- Included: Microwave, Refrigerator, Water Softener Owned, Disposal, Free-Standing Range
- Laundry: Electric Dryer Hookup
Features
- Central Vacuum, Walk-In Closet(s), Granite Counters
- Flooring: Carpet, Hardwood, Tile
- Doors: Sliding Doors, Storm Door(s)
- Windows: Blinds, Window Coverings
- Basement: Full,Walk-Out Access
- Number of fireplaces: 2
- Fireplace features: Gas Log
Interior area
- Total structure area: 3,602
- Total interior livable area: 3,602 sqft
- Finished area above ground: 1,580
- Finished area below ground: 1,920
Property
Parking
- Total spaces: 2
- Parking features: Garage - Attached
- Attached garage spaces: 2
Accessibility
- Accessibility features: Grip-Accessible Features
Features
- Stories: 2
- Has spa: Yes
- Spa features: Jetted Tub
Lot
- Size: 435 Square Feet
- Features: Sprinkler: Auto-Full
- Residential vegetation: Landscaping: Full
Details
- Parcel number: 093100002
- Zoning: R-1-10
- Zoning description: Single-Family
Construction
Type & style
- Home type: Townhouse
- Architectural style: Rambler/Ranch
- Property subtype: Townhouse
Materials
- Asphalt, Stone, Stucco
- Roof: Asphalt
Condition
- Blt./Standing
- New construction: No
- Year built: 2000
- Major remodel year: 2011
Utilities & green energy
- Water: Culinary
- Utilities for property: Natural Gas Connected, Electricity Connected, Sewer Connected, Water Connected
Community & HOA
Community
- Security: Fire Alarm, Security Alarm, Video Door Bell(s), Alarm System, Security System
- Subdivision: Country Oaks
HOA
- Has HOA: Yes
- Amenities included: Cable TV, Maintenance, Sewer Paid, Snow Removal, Water
- Services included: Cable TV, Maintenance Grounds, Sewer, Water
- HOA fee: $367 monthly
Location
- Region: Layton
Financial & listing details
- Price per square foot: $157/sqft
- Tax assessed value: $451,000
- Annual tax amount: $2,527
- Date on market: 5/8/2026
- Listing terms: Cash,Conventional,VA Loan
- Inclusions: Alarm System, Ceiling Fan, Microwave, Refrigerator, Water Softener: Own, Window Coverings, Video Door Bell(s)
- Exclusions: Dryer, Washer
- Acres allowed for irrigation: 0
- Electric utility on property: Yes
- Road surface type: Paved
Estimated market value
$556,600
$529,000 - $584,000
$2,582/mo
Price history
| Date | Event | Price |
|---|---|---|
| 5/8/2026 | Listed for sale | $565,000+6.8%$157/sqft |
Source: | ||
| 12/16/2021 | Sold | -- |
Source: Agent Provided Report a problem | ||
| 12/1/2021 | Pending sale | $529,000$147/sqft |
Source: | ||
| 11/25/2021 | Listed for sale | $529,000$147/sqft |
Source: | ||
Public tax history
| Year | Property taxes | Tax assessment |
|---|---|---|
| 2024 | $2,427 -3.5% | $451,000 -1.1% |
| 2023 | $2,515 -0.9% | $456,000 +0.2% |
| 2022 | $2,539 +5.6% | $455,000 +28.9% |
| 2021 | $2,403 +2.3% | $353,000 +6.6% |
| 2020 | $2,348 +9.5% | $331,000 +0.9% |
| 2019 | $2,144 | $328,000 +10.4% |
| 2018 | $2,144 +22.1% | $297,000 +135.2% |
| 2016 | $1,757 | $126,280 -3% |
| 2015 | $1,757 +6.5% | $130,130 +12.1% |
| 2014 | $1,650 | $116,042 +15.1% |
| 2013 | $1,650 +10.2% | $100,782 +3.2% |
| 2012 | $1,498 +1.2% | $97,625 |
| 2011 | $1,481 +10.3% | $97,625 |
| 2010 | $1,342 +2% | $97,625 -5.9% |
| 2009 | $1,316 -0.2% | $103,716 -5% |
| 2008 | $1,319 -35.7% | $109,175 -31% |
| 2007 | $2,051 +17.4% | $158,125 +15% |
| 2006 | $1,747 -4.8% | $137,510 |
| 2005 | $1,836 | $137,510 |
| 2004 | -- | $137,510 |
| 2003 | $1,852 +3.6% | $137,510 |
| 2002 | $1,787 -0.9% | $137,510 |
| 2001 | $1,803 | $137,510 |
Find assessor info on the county website
Monthly payment
Est. payment$--/mo
Payment breakdown
Explore the cost of this home by adjusting the details. Changes won't be saved.All calculations are estimates and provided by Zillow, Inc. for informational purposes only. Actual amounts may vary.
HOA fees may include property taxes on listings classified as Co-Ops. Contact the listing agent and/or owner for fee details.
Mortgage interest rates are dependent on a number of factors, including credit score, down payment, and repayment length. Interest rate data provided by Zillow Group Marketplace, Inc. as of 1/1/1970 from various mortgage lenders with which we have lead or other similar arrangements; the Estimated Payment is an average of those rates.
See how much you could borrow to make a competitive offer.
Climate risks
Neighborhood: 84040
Nearby schools
GreatSchools rating
- 3/10East Layton SchoolGrades: PK-6Distance: 0.5 mi
- 6/10Central Davis Jr High SchoolGrades: 7-9Distance: 2.7 mi
- 5/10Northridge High SchoolGrades: 10-12Distance: 2.8 mi
Schools provided by the listing agent
- Elementary: East Layton
- Middle: Central Davis
- High: Northridge
- District: Davis
Source: UtahRealEstate.com. This data may not be complete. We recommend contacting the local school district to confirm school assignments for this home.
A local agent can set up tours, give advice and negotiate with sellers.
- Utah
- Davis County
- Layton
- 84040
- 2493 E 1900 N