Welcome to this beautifully maintained four-bedroom home in the highly desirable Northmont Farms community, located within the acclaimed North Allegheny School District. Nestled on a private, wooded lot, this well-maintained home features durable cement Hardie board siding and offers both tranquility and convenience with easy access to major highways, shopping, dining, and everyday essentials.
Designed with comfort and functionality in mind, the home features a versatile fourth bedroom complete with a unique second-story loft—perfect for a reading nook, study area, or creative space. Two additional bedrooms offer their own distinctive touches, including a charming built-in nook and a private en suite bath.
The heart of the home is the well-appointed kitchen, showcasing granite countertops, newer appliances, abundant custom cabinetry, and a convenient butler’s pantry that seamlessly connects to the dining room—ideal for entertaining. Both the family room and dining room provide direct access to the oversized rear deck with awning, creating a perfect indoor-outdoor flow for gatherings or relaxing evenings.
Hardwood flooring extends throughout the main level, adding warmth and elegance. The finished lower-level game room is highlighted by a striking stone accent wall and features a cozy stone-walled play nook for added character.
An extra-deep garage offers exceptional flexibility for additional storage or the potential for a third vehicle.
This is a wonderful opportunity to own a home that combines space, style, and a prime location.
Sold for $650,000
$650,000
2493 Elkridge Dr, Wexford, PA 15090
4beds
3,846sqft
Single Family Residence
Built in 1987
0.61 Acres Lot
$659,500 Zestimate®
$169/sqft
$3,646 Estimated rent
Home value
$659,500
$627,000 - $692,000
$3,646/mo
Zestimate® history
Owner options
List your home for rent
$3,646/mo
Rent Zestimate®
Find your next renter with Zillow Rental Manager. Plus, with online applications, you can quickly screen prospective tenants – for free.
$3,646/mo
Rent Zestimate®
Refinance and save
$4,384/mo
Est. payment
Refinancing to a lower rate could help reduce your monthly payments and save thousands over the life of the loan.
$4,384/mo
Est. payment
Explore your selling options
Work with a Zillow partner agent
Leverage their expertise and Zillow's premium Showcase listings to get your home seen by more buyers.
Get startedList with your own agent
Get your home in front of millions of buyers by listing it on Zillow.
Learn how to do itSell it yourself
Take full control of how buyers see your home on Zillow by listing For Sale by Owner (FSBO).
List your homeWhat's special
Finished lower-level game roomAbundant custom cabinetryFour-bedroom homePrivate wooded lotCharming built-in nookCozy stone-walled play nookPrivate en suite bath
Zillow last checked:
Listing updated:
Listed by:
Christine Caropresi 724-934-3400,
HOWARD HANNA REAL ESTATE SERVICES
Bought with:
Mark McClinchie, RS344589
COMPASS PENNSYLVANIA, LLC
Source: WPMLS,MLS#: 1751560 Originating MLS: West Penn Multi-List
Originating MLS: West Penn Multi-ListFacts & features
Interior
Bedrooms & bathrooms
- Bedrooms: 4
- Bathrooms: 4
- Full bathrooms: 3
- 1/2 bathrooms: 1
Primary bedroom
- Level: Upper
- Dimensions: 16x14
Bedroom 2
- Level: Upper
- Dimensions: 13x11
Bedroom 3
- Level: Upper
- Dimensions: 13x12
Bedroom 4
- Level: Upper
- Dimensions: 12x10
Bonus room
- Level: Upper
- Dimensions: 24x18
Den
- Level: Main
- Dimensions: 10x9
Dining room
- Level: Main
- Dimensions: 13x11
Family room
- Level: Main
- Dimensions: 21x12
Game room
- Level: Lower
- Dimensions: 30x15
Kitchen
- Level: Main
- Dimensions: 18x13
Living room
- Level: Main
- Dimensions: 17x13
Heating
- Forced Air, Gas
Cooling
- Central Air
Appliances
- Included: Some Electric Appliances, Dryer, Dishwasher, Disposal, Microwave, Refrigerator, Stove, Washer
Features
- Flooring: Ceramic Tile, Hardwood, Carpet
- Basement: Finished,Walk-Out Access
- Number of fireplaces: 1
- Fireplace features: Family/Living/Great Room
Interior area
- Total structure area: 3,846
- Total interior livable area: 3,846 sqft
Property
Parking
- Total spaces: 2
- Parking features: Built In, Garage Door Opener
- Has attached garage: Yes
Features
- Levels: Two
- Stories: 2
- Pool features: None
Lot
- Size: 0.61 Acres
- Dimensions: 1068-C-00373-0000-00
Details
- Parcel number: 1068C00373000000
Construction
Type & style
- Home type: SingleFamily
- Architectural style: Colonial,Two Story
- Property subtype: Single Family Residence
Materials
- Frame
- Roof: Shake
Condition
- Resale
- Year built: 1987
Details
- Warranty included: Yes
Utilities & green energy
- Sewer: Public Sewer
- Water: Public
Community & HOA
Community
- Features: Public Transportation
- Subdivision: NORTHMONT FARMS PHASE A 5TH PLAN
Location
- Region: Wexford
Financial & listing details
- Price per square foot: $169/sqft
- Tax assessed value: $344,500
- Annual tax amount: $9,908
- Date on market: 5/1/2026
Price history
| Date | Event | Price |
|---|---|---|
| 5/27/2026 | Sold | $650,000-3.7%$169/sqft |
Source:  WPMLS #1751560 Report a problem WPMLS #1751560 Report a problem | ||
| 5/27/2026 | Pending sale | $675,000$176/sqft |
Source: WPMLS #1751560 Report a problem | ||
| 5/4/2026 | Contingent | $675,000$176/sqft |
Source: WPMLS #1751560 Report a problem | ||
| 5/1/2026 | Listed for sale | $675,000+133.6%$176/sqft |
Source: WPMLS #1751560 Report a problem | ||
| 11/21/2003 | Sold | $289,000$75/sqft |
Source: Public Record Report a problem | ||
Public tax history
| Year | Property taxes | Tax assessment |
|---|---|---|
| 2025 | $9,519 +7.3% | $344,500 |
| 2024 | $8,874 +444.6% | $344,500 |
| 2023 | $1,629 +0% | $344,500 |
| 2022 | $1,629 | $344,500 |
| 2021 | $1,629 +2% | $344,500 |
| 2020 | $1,597 -2% | $344,500 |
| 2019 | $1,629 -80.3% | $344,500 |
| 2018 | $8,275 +0% | $344,500 |
| 2017 | $8,275 +407.8% | $344,500 |
| 2016 | $1,629 -79.6% | $344,500 |
| 2015 | $7,996 +522.2% | $344,500 |
| 2014 | $1,285 | $344,500 -0.9% |
| 2013 | -- | $347,500 +26.8% |
| 2012 | -- | $274,000 |
| 2011 | -- | $274,000 |
| 2010 | -- | $274,000 |
| 2009 | -- | $274,000 |
| 2008 | -- | $274,000 |
| 2007 | -- | $274,000 |
| 2006 | -- | $274,000 |
| 2005 | -- | $274,000 -11.4% |
| 2004 | -- | $309,100 |
| 2003 | -- | $309,100 |
| 2002 | -- | $309,100 |
Find assessor info on the county website
Neighborhood: 15090
Nearby homes
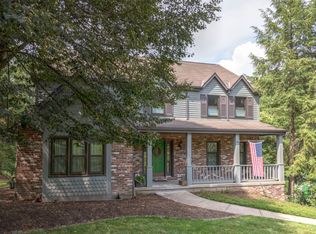
- $673,3004 bd3 ba2.8k sqft2491 Elkridge Dr, Wexford, PA 15090Off Market
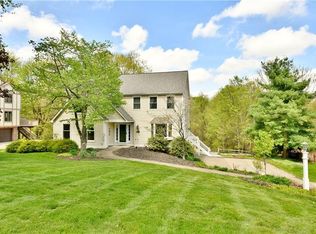
- $601,4004 bd4 ba2.5k sqft2495 Elkridge Dr, Wexford, PA 15090Off Market
- $669,4004 bd2 ba2.7k sqft2489 Elkridge Dr, Wexford, PA 15090Off Market
- $706,6004 bd3 ba2.8k sqft2497 Elkridge Dr, Wexford, PA 15090Off Market
- $745,7004 bd2 ba3.3k sqft2486 Elkridge Dr, Wexford, PA 15090Off Market
- $670,9003 bd3 ba2.8k sqft2488 Elkridge Dr, Wexford, PA 15090Off Market
- $8,700-- bd-- ba-- sqftLongmount Dr, Wexford, PA 15090Off Market
- $661,7004 bd3 ba2.8k sqft2499 Elkridge Dr, Wexford, PA 15090Off Market
Nearby schools
GreatSchools rating
- 10/10Franklin El SchoolGrades: K-5Distance: 0.9 mi
- 8/10Marshall Middle SchoolGrades: 6-8Distance: 3.1 mi
- 10/10North Allegheny Senior High SchoolGrades: 9-12Distance: 1.9 mi
Schools provided by the listing agent
- District: North Allegheny
Source: WPMLS. This data may not be complete. We recommend contacting the local school district to confirm school assignments for this home.


Get pre-qualified for a loan
At Zillow Home Loans, we can pre-qualify you in as little as 5 minutes with no impact to your credit score.An equal housing lender. NMLS #10287.
Sell for more on Zillow
Get a Zillow Showcase℠ listing at no additional cost and you could sell for .
$659,500
2% more
+$13,190
With Zillow Showcase(estimated)
$672,690
- Pennsylvania
- Allegheny County
- Wexford
- 15090
- 2493 Elkridge Dr
Nearby cities
Nearby zip codes
Other Wexford Topics
