GET OUT OF THE CITY! Literally 3 miles from Interstate 30! This beauty is calling your name! Head northeast just a little over an hr from Dallas, sits this beautiful brand name home on 2.3 acres! No RESTRICTIONS, NO HOA. You can enjoy all the modern amenities while sipping your coffee or tea from the covered porch of your new home. There is nothing quite like living in the abundance of nature around you! This home is breaktaking starting from the stamped concrete entry, marble tile floors and stone fireplace in living. The kitchen is a dream with a Texas sized pantry any chef would love to make this their home! The primary bedroom and bath are a dream. A true bathroom oasis with glass doors. Home also has Texas sized laundry with sink and even a mudroom! No expense was spared when building this true country gem! Come and find out if country living is for you!
Sold
Price Unknown
2493 Farm Road 275 N, Cumby, TX 75433
3beds
1,750sqft
Farm, Single Family Residence
Built in 2024
2.3 Acres Lot
$417,300 Zestimate®
$--/sqft
$2,369 Estimated rent
Home value
$417,300
Estimated sales range
Not available
$2,369/mo
Zestimate® history
Owner options
List your home for rent
$2,369/mo
Rent Zestimate®
Find your next renter with Zillow Rental Manager. Plus, with online applications, you can quickly screen prospective tenants – for free.
$2,369/mo
Rent Zestimate®
Refinance and save
Refinancing to a lower rate could help reduce your monthly payments and save thousands over the life of the loan.
Explore your selling options
Work with a Zillow partner agent
Leverage their expertise and Zillow's premium Showcase listings to get your home seen by more buyers.
Get startedList with your own agent
Get your home in front of millions of buyers by listing it on Zillow.
Learn how to do itSell it yourself
Take full control of how buyers see your home on Zillow by listing For Sale by Owner (FSBO).
List your homeWhat's special
Stone fireplaceMarble tile floorsBathroom oasisTexas sized laundryPrimary bedroom and bathCovered porchAbundance of nature
Zillow last checked:
Listing updated:
Listed by:
Liz Torres 0545465 469-396-7921,
Karen Collins 214-212-8941
Bought with:
Roxanne Patton
On Pointe Properties
Source: NTREIS,MLS#: 20742886
Facts & features
Interior
Bedrooms & bathrooms
- Bedrooms: 3
- Bathrooms: 2
- Full bathrooms: 2
Primary bedroom
- Features: Ceiling Fan(s), Dual Sinks, Linen Closet, Separate Shower, Walk-In Closet(s)
- Level: First
- Dimensions: 13 x 16
Bedroom
- Features: Ceiling Fan(s)
- Level: First
- Dimensions: 12 x 12
Bedroom
- Features: Ceiling Fan(s), Walk-In Closet(s)
- Level: First
- Dimensions: 12 x 12
Kitchen
- Features: Granite Counters, Kitchen Island
- Level: First
- Dimensions: 20 x 11
Living room
- Features: Fireplace
- Level: First
- Dimensions: 1 x 1
Mud room
- Level: First
- Dimensions: 1 x 1
Utility room
- Features: Built-in Features, Utility Sink
- Level: First
Heating
- Central
Cooling
- Central Air, Ceiling Fan(s)
Appliances
- Included: Electric Range, Disposal, Vented Exhaust Fan
Features
- Decorative/Designer Lighting Fixtures, Eat-in Kitchen, Kitchen Island, Open Floorplan, Vaulted Ceiling(s), Natural Woodwork, Walk-In Closet(s)
- Has basement: No
- Number of fireplaces: 1
- Fireplace features: Wood Burning
Interior area
- Total interior livable area: 1,750 sqft
Property
Parking
- Total spaces: 2
- Parking features: Concrete, Driveway
- Attached garage spaces: 2
- Has uncovered spaces: Yes
Features
- Levels: One
- Stories: 1
- Patio & porch: Covered
- Pool features: None
Lot
- Size: 2.3 Acres
- Features: Acreage
Details
- Parcel number: R000030823
Construction
Type & style
- Home type: SingleFamily
- Architectural style: Craftsman,Ranch,Detached,Farmhouse
- Property subtype: Farm, Single Family Residence
- Attached to another structure: Yes
Materials
- Stone Veneer
Condition
- New construction: Yes
- Year built: 2024
Utilities & green energy
- Sewer: Aerobic Septic
- Utilities for property: Septic Available
Community & HOA
Community
- Subdivision: Acres 2.3
HOA
- Has HOA: No
Location
- Region: Cumby
Financial & listing details
- Annual tax amount: $3,974
- Date on market: 10/1/2024
- Cumulative days on market: 76 days
- Listing terms: Cash,Conventional,FHA,VA Loan
Price history
| Date | Event | Price |
|---|---|---|
| 1/17/2025 | Sold | -- |
Source: NTREIS #20742886 Report a problem | ||
| 12/27/2024 | Pending sale | $429,000$245/sqft |
Source: NTREIS #20742886 Report a problem | ||
| 12/16/2024 | Contingent | $429,000$245/sqft |
Source: NTREIS #20742886 Report a problem | ||
| 11/1/2024 | Price change | $429,000-2.5%$245/sqft |
Source: NTREIS #20742886 Report a problem | ||
| 10/1/2024 | Listed for sale | $439,900$251/sqft |
Source: NTREIS #20742886 Report a problem | ||
Public tax history
Tax history is unavailable.
Neighborhood: 75433
Nearby homes
- $--4.61 AcresFarm Road 275 S, Cumby, TX 75433Sold

- $789,600-- bd-- ba2.3k sqft2486 Fm 275 N, Cumby, TX 75433Off Market
- $--10 Acres0 Highway 275, Cumby, TX 75433Off Market
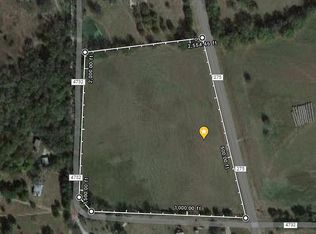
- $297,800-- bd-- ba4.4k sqft2613 Fm 275 N, Cumby, TX 75433Off Market
- $232,500-- bd-- ba2.5k sqft1413 County Road 4732, Cumby, TX 75433Off Market
- $15,970-- bd-- ba896 sqft1301 County Road 4732, Cumby, TX 75433Off Market
- $517,700-- bd-- ba2.2k sqft1301 County Road 4732, Cumby, TX 75433Off Market
- $336,9003 bd2 ba1.9k sqft1715 County Road 4732, Cumby, TX 75433Off Market
Nearby schools
GreatSchools rating
- 3/10Cumby Collegiate MiddleGrades: 3-7Distance: 2.9 mi
- 6/10Cumby High SchoolGrades: 8-12Distance: 2.9 mi
- NACUMBY COLLEGIATE ELGrades: PK-2Distance: 2.9 mi
Schools provided by the listing agent
- Elementary: Cumby
- Middle: Cumby
- High: Cumby
- District: Cumby ISD
Source: NTREIS. This data may not be complete. We recommend contacting the local school district to confirm school assignments for this home.
Get a cash offer in 3 minutes
Find out how much your home could sell for in as little as 3 minutes with a no-obligation cash offer.
Estimated market value
$417,300
Get a cash offer in 3 minutes
Find out how much your home could sell for in as little as 3 minutes with a no-obligation cash offer.
Estimated market value
$417,300
- Texas
- Hopkins County
- Campbell
- 75433
- 2493 Farm Road 275 N
Nearby cities
Nearby zip codes
Other Campbell Topics
