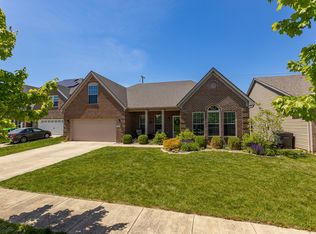
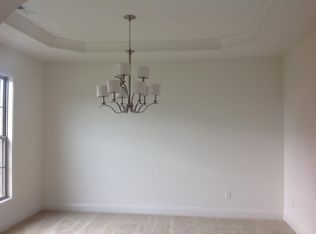
The Canterbury floor plan is a home w/room to grow, w/5 bedrooms w/3 full BA, & a spacious love area on the 2nd floor. The kitchen is open to the living spaces & features a breakfast island, butlers pantry, walk-in pantry & separate breakfast area. Upstairs, there are 3 spacious BRs surrounding the open loft area w/additional storage closets. BRs 2&3 offer a Jack & Jill bath option, making a total of 4 full BAs in the home. The Master suite has a tray ceiling, dual vanity, commode closet, walk-in closet. Phase 2 Spec-Lot 16MR.
This property is not currently displayed as for sale or rent on Zillow. This may be different from what's on other websites or public sources.