2493 Lightbody Lane is an ideal fit for the buyer who wants to start enjoying The Villages immediately—without waiting on furniture, renovations, repairs, or setup. Fully furnished, move-in ready, and lightly used by a single part-time owner with no rental history, this 2022 Designer Sassafras offers the simplicity and confidence many buyers hope to find, but rarely do. For the buyer who values modern construction, low maintenance, and a clean, elevated interior, this home delivers a fresh taupe and navy design palette that stands apart from typical resale inventory. With 3 bedrooms, 2 baths, approximately 1,419 square feet, and a flexible third bedroom currently arranged as a fully functional home office, the layout works beautifully for full-time living, seasonal use, remote work, hobbies, or visiting guests. This home is also a strong match for the buyer who wants outdoor potential and a peaceful setting. The pool-sized lot, wide pond view, and sense of privacy create future flexibility while offering an appealing backdrop from day one. All furnishings convey, making this a true turnkey opportunity for immediate living or potential rental income. Located in the highly desirable Village of St. Johns, just one mile south of Brownwood Paddock Square, this home is especially well-suited for the buyer who wants a newer “young Village” location with active, social energy and everyday convenience nearby. Lake Okahumpka Recreation Center, walking trails, Harry and the Natives, and Everglades Plaza are all close by, adding to the ease of daily life. For the buyer who wants a 2022-built home with modern systems, a 2-car garage, furnished convenience, flexible office space, pond views, pool-lot potential, and no project list, 2493 Lightbody Lane is positioned to move. Remaining bond balance is $31,893.25, approximately $168 per month, in line with newer Village of St. Johns homes.
Sold for $360,000
Zestimate®
$360,000
2493 LIGHTBODY LANE, THE VILLAGES, FL 32163
3beds
1,419sqft
Single Family Residence
Built in 2022
5,607 Square Feet Lot
$360,000 Zestimate®
$254/sqft
$2,590 Estimated rent
Home value
$360,000
$342,000 - $378,000
$2,590/mo
Zestimate® history
Owner options
List your home for rent
$2,590/mo
Rent Zestimate®
Find your next renter with Zillow Rental Manager. Plus, with online applications, you can quickly screen prospective tenants – for free.
$2,590/mo
Rent Zestimate®
Refinance and save
$2,519/mo
Est. payment
Refinancing to a lower rate could help reduce your monthly payments and save thousands over the life of the loan.
$2,519/mo
Est. payment
Explore your selling options
Work with a Zillow partner agent
Leverage their expertise and Zillow's premium Showcase listings to get your home seen by more buyers.
Get startedList with your own agent
Get your home in front of millions of buyers by listing it on Zillow.
Learn how to do itSell it yourself
Take full control of how buyers see your home on Zillow by listing For Sale by Owner (FSBO).
List your homeWhat's special
Fully furnishedWide tranquil pond viewExecutive u-shaped deskDedicated storage cabinetPool-sized lotMultiple file drawers
Zillow last checked:
Listing updated:
Listed by:
Scott Lepper 352-552-8218,
REAL BROKER, LLC 855-450-0442
Bought with:
Dori Furch, 3494122
LPT REALTY, LLC
Source: Stellar MLS,MLS#: TB8495134 Originating MLS: Orlando Regional
Originating MLS: Orlando Regional
Facts & features
Interior
Bedrooms & bathrooms
- Bedrooms: 3
- Bathrooms: 2
- Full bathrooms: 2
Primary bedroom
- Features: En Suite Bathroom, Walk-In Closet(s)
- Level: First
Kitchen
- Level: First
Living room
- Level: First
Heating
- Central
Cooling
- Central Air
Appliances
- Included: Dishwasher, Disposal, Dryer, Microwave, Range, Refrigerator, Tankless Water Heater, Washer
- Laundry: Inside, Laundry Room
Features
- Ceiling Fan(s), Open Floorplan, Primary Bedroom Main Floor, Tray Ceiling(s), Walk-In Closet(s)
- Flooring: Luxury Vinyl
- Windows: Window Treatments
- Has fireplace: No
- Furnished: Yes
Interior area
- Total structure area: 2,017
- Total interior livable area: 1,419 sqft
Property
Parking
- Total spaces: 2
- Parking features: Driveway
- Attached garage spaces: 2
- Has uncovered spaces: Yes
Features
- Levels: One
- Stories: 1
- Exterior features: Irrigation System
- Has view: Yes
- View description: Trees/Woods, Water, Pond
- Has water view: Yes
- Water view: Water,Pond
Lot
- Size: 5,607 Square Feet
Details
- Parcel number: G21C046
- Zoning: RES
- Special conditions: None
Construction
Type & style
- Home type: SingleFamily
- Property subtype: Single Family Residence
Materials
- Vinyl Siding
- Foundation: Slab
- Roof: Shingle
Condition
- Completed
- New construction: No
- Year built: 2022
Utilities & green energy
- Sewer: Public Sewer
- Water: Public
- Utilities for property: Cable Available, Electricity Connected, Public, Sewer Connected, Street Lights, Water Connected
Community & HOA
Community
- Features: Clubhouse, Community Mailbox, Deed Restrictions, Dog Park, Fitness Center, Gated Community - Guard, Gated Community - No Guard, Golf Carts OK, Golf, Irrigation-Reclaimed Water, Park, Pool, Restaurant, Tennis Court(s)
- Pet fee: $0 monthly
- Senior community: Yes
- Subdivision: VILLAGES/SOUTHERN OAKS UN 103
HOA
- Has HOA: Yes
- HOA fee: $199 monthly
- HOA name: Kennether Blocker
Location
- Region: The Villages
Financial & listing details
- Price per square foot: $254/sqft
- Tax assessed value: $299,620
- Annual tax amount: $6,317
- Date on market: 4/22/2026
- Cumulative days on market: 71 days
- Listing terms: Cash,Conventional,FHA,VA Loan
- Ownership: Fee Simple
- Total actual rent: 0
- Electric utility on property: Yes
- Road surface type: Paved
Price history
| Date | Event | Price |
|---|---|---|
| 7/16/2026 | Sold | $360,000-7.5%$254/sqft |
Source:  Stellar MLS #TB8495134 Report a problem Stellar MLS #TB8495134 Report a problem | ||
| 7/8/2026 | Contingent | $389,000$274/sqft |
Source: Stellar MLS #TB8495134 Report a problem | ||
| 7/3/2026 | Pending sale | $389,000$274/sqft |
Source: Stellar MLS #TB8495134 Report a problem | ||
| 6/25/2026 | Price change | $389,000+2.6%$274/sqft |
Source: Stellar MLS #TB8495134 Report a problem | ||
| 4/23/2026 | Listed for sale | $379,000+13.9%$267/sqft |
Source: Stellar MLS #TB8495134 Report a problem | ||
| 7/11/2022 | Sold | $332,791$235/sqft |
Source: Public Record Report a problem | ||
Public tax history
| Year | Property taxes | Tax assessment |
|---|---|---|
| 2025 | $6,317 +1% | $296,820 +2.9% |
| 2024 | $6,252 +2.4% | $288,460 +13.2% |
| 2023 | $6,108 +109.2% | $254,720 +1035.6% |
| 2022 | $2,920 | $22,430 |
Find assessor info on the county website
Neighborhood: 32163
Nearby homes
- $356,600-- bd-- ba1.4k sqft2499 Lightbody Ln, The Villages, FL 32163Off Market
- $525,000-- bd-- ba1.8k sqft2485 Lightbody Ln, The Villages, FL 32163Off Market
- $450,0003 bd2 ba1.9k sqft2637 Drew Cir, The Villages, FL 32163Sold
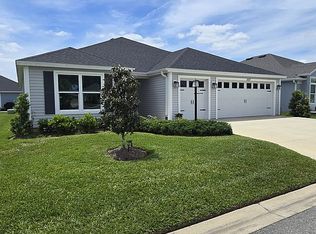
- $505,000-- bd-- ba1.9k sqft2633 Drew Cir, The Villages, FL 32163Sold
- $359,300-- bd-- ba1.5k sqft2507 Lightbody Ln, The Villages, FL 32163Off Market
- $508,700-- bd-- ba1.9k sqft2490 Lightbody Ln, The Villages, FL 32163Off Market
- $582,200-- bd-- ba2k sqft2645 Drew Cir, The Villages, FL 32163Off Market
- $366,5003 bd2 ba1.4k sqft2496 Lightbody Ln, The Villages, FL 32163Off Market
Nearby schools
GreatSchools rating
- 8/10Wildwood Elementary SchoolGrades: PK-5Distance: 2.7 mi
- 3/10Wildwood Middle/ High SchoolGrades: 6-12Distance: 2.5 mi
Schools provided by the listing agent
- Elementary: Wildwood Elementary
Source: Stellar MLS. This data may not be complete. We recommend contacting the local school district to confirm school assignments for this home.
Get a cash offer in 3 minutes
Find out how much your home could sell for in as little as 3 minutes with a no-obligation cash offer.
Estimated market value
$360,000
Get a cash offer in 3 minutes
Find out how much your home could sell for in as little as 3 minutes with a no-obligation cash offer.
Estimated market value
$360,000
- Florida
- Sumter County
- The Villages
- 32163
- 2493 LIGHTBODY LANE
Nearby cities
Nearby zip codes
Other The Villages Topics
