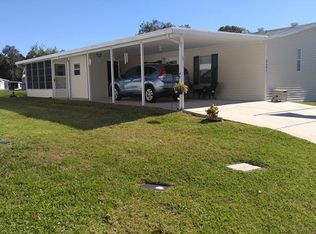
Accepting backup offers. Under contract. Move in ready now! This is the ONE, the ONLY three bedroom on the market in Teka Village where you OWN YOUR OWN LAND. You won’t believe all the amenities listed below for only $110/month, how do they do it? This home has a gorgeous water view and is only 1 of 8 to be on the market in the past five years. Nobody sells once they get this view, and you won't either- come see why with your offer in hand! Welcome to Teka Village, This Charming, One-of-a-kind Gated 55+ community in the heart of St. Cloud, Florida, where comfort, convenience, and an active lifestyle come together. Whether you’re looking to relax by the all season indoor pool, join neighbors for a game night, or simply enjoy the serene Florida lifestyle and beautiful weather you hear about. Teka Village has everything you need to live comfortably and confidently in sunny Central Florida. Come see this absolute gem at a steal for it’s size and features. It’s move in ready TODAY for you, and comes care free as the A/C unit was replaced in 2017 and roof(2015) with beautiful double pane windows and more. At 2,009 sg ft you will have the largest triple wide in the park- just wait, so well built you will forget you are in a trailer. The master bath has dual sinks & an easy access shower as well as easy access commode.The carport is large enough to park two vehicles PLUS A GOLF CART! AMENITIES: Teka Village is HIGHLY sought after! Bring your Boat, Camper, and/or RV, Teka Village has community parking included with dues! This community is HIGHLY sought after! There is a Large COVERED INDOOR POOL, a huge covered patio for games/mixers at the Clubhouse where they have a stage, a kitchen, tons of seating, an exercise area, shuffleboard courts, horseshoes, an outdoor grill, restrooms and more that overlook a beautiful and tranquil pond. There is no leasing/subleasing here, so you will easily recognize and know your neighbors. Nestled right off the turnpike exit, behind steel gates with plenty of shopping and medical facilities nearby, which makes it the perfect "outside of all the Orlando action" spot that is still close enough for comfort and all the things you could hope to find. Words and photos don’t do it justice—drive, fly, or run here with your offer in hand before it’s gone. Call today for your private showing and come start living the Florida lifestyle you deserve!
Sold for $265,000
Zillow last checked:
Listing updated:
Bought with:
Thanh Huynh, 3540929
ROBERT SLACK LLC
Source: Stellar MLS,MLS#: O6339972 Originating MLS: Orlando Regional
Originating MLS: Orlando Regional
Price history
| Date | Event | Price |
|---|---|---|
| 12/30/2025 | Sold | $265,000+0%$132/sqft |
Source:  Stellar MLS #O6339972 Report a problem Stellar MLS #O6339972 Report a problem | ||
| 10/27/2025 | Pending sale | $264,900$132/sqft |
Source: Stellar MLS #O6339972 Report a problem | ||
| 10/15/2025 | Price change | $264,9000%$132/sqft |
Source: Stellar MLS #O6339972 Report a problem | ||
| 10/11/2025 | Price change | $264,9990%$132/sqft |
Source: Stellar MLS #O6339972 Report a problem | ||
| 8/29/2025 | Listed for sale | $265,000+116.3%$132/sqft |
Source: Stellar MLS #O6339972 Report a problem | ||
| 4/15/2004 | Sold | $122,500$61/sqft |
Source: Public Record Report a problem | ||
Nearby homes

Get a cash offer in 3 minutes
Find out how much your home could sell for in as little as 3 minutes with a no-obligation cash offer.
Estimated market value
$256,800
