Welcome to 2493 Potomac River Boulevard in the resort style waterfront community of Potomac Shores, where luxury main level living meets thoughtful design .This exceptional home offers nearly 4,000 finished square feet and lives beautifully without sacrificing space, elegance, or architectural impact. Plus, this home in located on a premimum perimiter lot, backing to trees and 9th tee of the only public Jack Nicklaus Signature Golf Course in Northern Virginia, the setting is as impressive as the interior. From the moment you enter, soaring 10 foot ceilings on the main level and a dramatic grand room create a light filled, open layout that feels expansive yet warm. Custom built in bookcases surround the gas fireplace and anchor the living space, while seamless flow makes everyday living and entertaining effortless. The main level is tailored for convenience and comfort, featuring a private owner’s retreat, generous entertaining areas, main level laundry, and two full baths plus a half bath. You get a private office, a formal dining area, a breakfast room adjacent to the stunning center island kitchen with access to the rear screened porch. overlooking the fenced rear yard. The finished walk out lower level continues the wow factor with 9 foot ceilings, two oversized full windows, a wet bar, and abundant natural light, creating a space that feels bright and inviting rather than basement living. This home is loaded with valuable upgrades and efficiency features including a fully fenced rear yard, in ground sprinkler system, UV film on rear windows, plantation shutters on the front windows, custom closet systems, upgraded spray foam insulation around the entire perimeter, a newer roof, freshly painted exterior, and significant energy savings with a solar system that will be paid in full at closing by the sellers. Outdoor living is equally impressive with a screened rear porch, expansive patio with sitting wall, and a charming gazebo, all positioned to capture serene golf course views. Life in Potomac Shores offers miles of scenic trails and resort caliber amenities at the 13,000 square foot Shores Club, including pools, fitness center, community kitchen, gardens, and a vibrant calendar of social events. Ideally located along the Potomac River east of Route 1, the community is planned for a future VRE station and market center, with convenient access to Stonebridge at Potomac Town Center, Fort Belvoir, Marine Corps Base Quantico, and Washington DC.This is the rare opportunity for the buyer who wants true main level living without downsizing lifestyle, scale, or sophistication. A luxury estate feel with the ease of everyday comfort. Schedule your private showing to begin on 3/6/26.
Sold for $890,000
Street View
$890,000
2493 Potomac River Blvd, Dumfries, VA 22026
3beds
3,994sqft
Single Family Residence
Built in 2016
8,672 Square Feet Lot
$889,400 Zestimate®
$223/sqft
$4,245 Estimated rent
Home value
$889,400
$827,000 - $952,000
$4,245/mo
Zestimate® history
Owner options
List your home for rent
$4,245/mo
Rent Zestimate®
Find your next renter with Zillow Rental Manager. Plus, with online applications, you can quickly screen prospective tenants – for free.
$4,245/mo
Rent Zestimate®
Refinance and save
$5,673/mo
Est. payment
Refinancing to a lower rate could help reduce your monthly payments and save thousands over the life of the loan.
$5,673/mo
Est. payment
Explore your selling options
Work with a Zillow partner agent
Leverage their expertise and Zillow's premium Showcase listings to get your home seen by more buyers.
Get startedList with your own agent
Get your home in front of millions of buyers by listing it on Zillow.
Learn how to do itSell it yourself
Take full control of how buyers see your home on Zillow by listing For Sale by Owner (FSBO).
List your homeWhat's special
Zillow last checked:
Listing updated:
Listed by:
Patty Blackwelder 703-801-9367,
Samson Properties,
Listing Team: Twins Selling Real Estate, Co-Listing Team: Twins Selling Real Estate,Co-Listing Agent: Courtney S Kuykendall 703-898-5120,
Samson Properties
Bought with:
Eddie Sharma, 0225247571
Redfin Corporation
Source: Bright MLS,MLS#: VAPW2112280
Facts & features
Interior
Bedrooms & bathrooms
- Bedrooms: 3
- Bathrooms: 4
- Full bathrooms: 3
- 1/2 bathrooms: 1
- Main level bathrooms: 3
- Main level bedrooms: 2
Rooms
- Room types: Dining Room, Primary Bedroom, Bedroom 2, Bedroom 3, Kitchen, Breakfast Room, Great Room, Laundry, Office, Recreation Room, Storage Room, Media Room, Bathroom 2, Bathroom 3, Primary Bathroom, Half Bath
Primary bedroom
- Features: Flooring - Carpet, Walk-In Closet(s)
- Level: Main
Bedroom 2
- Features: Flooring - Carpet, Attached Bathroom
- Level: Main
Bedroom 3
- Level: Lower
Primary bathroom
- Features: Flooring - Ceramic Tile, Double Sink, Bathroom - Walk-In Shower
- Level: Main
Bathroom 2
- Features: Flooring - Ceramic Tile, Bathroom - Tub Shower
- Level: Main
Bathroom 3
- Level: Lower
Breakfast room
- Level: Main
Dining room
- Features: Flooring - Wood
- Level: Main
Great room
- Features: Fireplace - Gas, Flooring - HardWood
- Level: Main
Half bath
- Features: Flooring - Wood
- Level: Main
Kitchen
- Features: Granite Counters, Kitchen Island, Kitchen - Gas Cooking
- Level: Main
Laundry
- Level: Main
Media room
- Features: Flooring - Carpet
- Level: Lower
Office
- Level: Main
Recreation room
- Features: Flooring - Carpet, Wet Bar
- Level: Lower
Storage room
- Level: Lower
Heating
- Forced Air, Natural Gas
Cooling
- Central Air, Electric
Appliances
- Included: Microwave, Cooktop, Dishwasher, Disposal, Dryer, Extra Refrigerator/Freezer, Double Oven, Refrigerator, Stainless Steel Appliance(s), Washer, Water Heater, Gas Water Heater
- Laundry: Main Level, Laundry Room
Features
- Bathroom - Walk-In Shower, Breakfast Area, Built-in Features, Ceiling Fan(s), Dining Area, Entry Level Bedroom, Family Room Off Kitchen, Open Floorplan, Kitchen - Gourmet, Kitchen Island, Primary Bath(s), Recessed Lighting, Upgraded Countertops, Walk-In Closet(s), Bar, 9'+ Ceilings
- Flooring: Carpet, Ceramic Tile, Hardwood, Wood
- Windows: Low Emissivity Windows, Screens
- Basement: Full,Walk-Out Access,Finished,Heated,Interior Entry,Exterior Entry,Rear Entrance
- Number of fireplaces: 1
- Fireplace features: Gas/Propane, Mantel(s), Glass Doors
Interior area
- Total structure area: 4,288
- Total interior livable area: 3,994 sqft
- Finished area above ground: 2,144
- Finished area below ground: 1,850
Property
Parking
- Total spaces: 4
- Parking features: Garage Door Opener, Garage Faces Front, Inside Entrance, Asphalt, Driveway, Attached
- Attached garage spaces: 2
- Uncovered spaces: 2
Accessibility
- Accessibility features: None
Features
- Levels: Two
- Stories: 2
- Patio & porch: Patio, Porch
- Exterior features: Extensive Hardscape, Sidewalks, Lighting
- Pool features: Community
- Fencing: Back Yard,Aluminum
- Has view: Yes
- View description: Trees/Woods, Golf Course, Garden
Lot
- Size: 8,672 Square Feet
- Features: Backs to Trees, Premium, Rear Yard, Wooded, Adjoins Golf Course
Details
- Additional structures: Above Grade, Below Grade
- Parcel number: 8289855656
- Zoning: PMR
- Special conditions: Standard
Construction
Type & style
- Home type: SingleFamily
- Architectural style: Coastal
- Property subtype: Single Family Residence
Materials
- HardiPlank Type
- Foundation: Concrete Perimeter
- Roof: Asphalt
Condition
- Very Good
- New construction: No
- Year built: 2016
Details
- Builder model: Chamberlin 2- Level
- Builder name: Ryan Home
Utilities & green energy
- Sewer: Public Sewer
- Water: Public
- Utilities for property: Natural Gas Available, Underground Utilities, Fixed Wireless
Community & HOA
Community
- Features: Pool
- Security: Fire Sprinkler System
- Subdivision: Potomac Shores
HOA
- Has HOA: Yes
- Amenities included: Basketball Court, Common Grounds, Fitness Center, Golf Course Membership Available, Jogging Path, Indoor Pool, Pool, Tot Lots/Playground
- Services included: Common Area Maintenance, Internet, Pier/Dock Maintenance, Pool(s), Recreation Facility, Reserve Funds, Trash
- HOA fee: $180 monthly
- HOA name: POTOMAC SHORES
Location
- Region: Dumfries
Financial & listing details
- Price per square foot: $223/sqft
- Tax assessed value: $799,800
- Annual tax amount: $7,970
- Date on market: 3/6/2026
- Listing agreement: Exclusive Right To Sell
- Listing terms: FHA,Conventional,Cash,VA Loan
- Inclusions: Washer, Dryer, Double Ovens, Microwave, Gas Cooktop, Dishwasher, Refrigerator, Garbage Disposal, Two Bar Fridges, Bar Dishwasher
- Ownership: Fee Simple
- Road surface type: Black Top
Price history
| Date | Event | Price |
|---|---|---|
| 4/24/2026 | Sold | $890,000-1.1%$223/sqft |
Source:  Bright MLS #VAPW2112280 Report a problem Bright MLS #VAPW2112280 Report a problem | ||
| 4/1/2026 | Pending sale | $900,000$225/sqft |
Source: Bright MLS #VAPW2112280 Report a problem | ||
| 3/11/2026 | Contingent | $900,000$225/sqft |
Source: Bright MLS #VAPW2112280 Report a problem | ||
| 3/6/2026 | Listed for sale | $900,000+36%$225/sqft |
Source: Bright MLS #VAPW2112280 Report a problem | ||
| 9/15/2016 | Sold | $661,995+215.2%$166/sqft |
Source: Public Record Report a problem | ||
| 7/5/2016 | Sold | $210,000$53/sqft |
Source: Public Record Report a problem | ||
Public tax history
| Year | Property taxes | Tax assessment |
|---|---|---|
| 2025 | -- | $799,800 +5.8% |
| 2024 | $7,514 -4% | $755,600 +0.5% |
| 2023 | $7,825 -15.3% | $752,000 +8.7% |
| 2022 | $9,233 +19.8% | $691,800 +9% |
| 2021 | $7,709 -12.3% | $634,600 +5.3% |
| 2020 | $8,788 +148.4% | $602,800 +2.9% |
| 2019 | $3,537 -47.6% | $585,900 +4.8% |
| 2018 | $6,748 +514.1% | $558,800 -2.3% |
| 2017 | $1,099 | $572,200 +617% |
| 2016 | $1,099 | $79,800 |
Find assessor info on the county website
Neighborhood: 22026
Nearby homes
- $1,009,3004 bd5 ba4.6k sqft2497 Potomac River Blvd, Dumfries, VA 22026Off Market
- $991,2004 bd5 ba3.3k sqft2489 Potomac River Blvd, Dumfries, VA 22026Off Market
- $960,0004 bd5 ba4.6k sqft17213 Flatstick Ct, Dumfries, VA 22026Sold
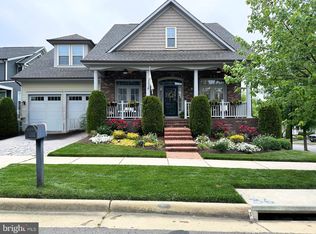
- $909,0004 bd4 ba2.9k sqft17156 Gullwing Dr, Dumfries, VA 22026Off Market
- $942,6005 bd4 ba4.8k sqft17209 Flatstick Ct, Dumfries, VA 22026Off Market
- $873,5004 bd5 ba3.9k sqft17152 Gullwing Dr, Dumfries, VA 22026Off Market
- $746,9004 bd4 ba2.8k sqft17157 Gullwing Dr, Dumfries, VA 22026Off Market
- $717,900-- bd-- ba-- sqft2481 Potomac River Blvd, Dumfries, VA 22026Off Market
Nearby schools
GreatSchools rating
- 7/10Covington-Harper Elementary SchoolGrades: PK-5Distance: 0.5 mi
- 6/10Potomac Shores MiddleGrades: 6-8Distance: 1 mi
- 4/10Potomac High SchoolGrades: 9-12Distance: 1.6 mi
Schools provided by the listing agent
- Elementary: Covington-harper
- Middle: Potomac Shores
- High: Potomac
- District: Prince William County Public Schools
Source: Bright MLS. This data may not be complete. We recommend contacting the local school district to confirm school assignments for this home.
Get a cash offer in 3 minutes
Find out how much your home could sell for in as little as 3 minutes with a no-obligation cash offer.
Estimated market value
$889,400
Get a cash offer in 3 minutes
Find out how much your home could sell for in as little as 3 minutes with a no-obligation cash offer.
Estimated market value
$889,400
- Virginia
- Prince William County
- Dumfries
- 22026
- 2493 Potomac River Blvd
Nearby cities
Nearby zip codes
Other Dumfries Topics
