Skip main navigation
Sold for $320,000
  • $320,000

    2493 Renwick Way, Troy, OH 45373

    3beds
    2,118sqft
    Single Family Residence
    Built in 1999
    0.26 Acres Lot
    $381,700 Zestimate®
    $151/sqft
    $2,335 Estimated rent

    Home value

    $381,700

    $363,000 - $401,000

    $2,335/mo

    Zestimate® history
    Loading
    Loading...

    Owner options

    List your home for rent

    $2,335/mo

    Rent Zestimate®

    Find your next renter with Zillow Rental Manager. Plus, with online applications, you can quickly screen prospective tenants – for free.

    Learn more

    $2,335/mo

    Rent Zestimate®

    Refinance and save

    $2,052/mo

    Est. payment

    Refinancing to a lower rate could help reduce your monthly payments and save thousands over the life of the loan.

    See today's rates

    $2,052/mo

    Est. payment

    Explore your selling options

    Work with a Zillow partner agent

    Leverage their expertise and Zillow's premium Showcase listings to get your home seen by more buyers.

    Get started

    List with your own agent

    Get your home in front of millions of buyers by listing it on Zillow.

    Learn how to do it

    Sell it yourself

    Take full control of how buyers see your home on Zillow by listing For Sale by Owner (FSBO).

    List your home

    What's special

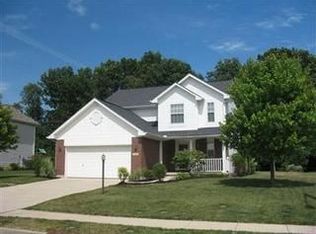
    Welcome to this one owner home located in the heart of the prestigious Kensington subdivision! Home boasts 3 Bedrooms, 2.5 Baths, 2,100+ Square Feet, Full Basement, 2 Car Attached Garage, all on a beautiful Premium Lot! Main Level of home offers Entry, Half Bath, Great Room, Kitchen, Breakfast Nook, Dining Room, and Utility Room. Entry offers Guest Closet and Half Bath. Great Room offers Fireplace (Mirror Conveys), Open to Kitchen and Loft areas, Vaulted Ceiling, and impressive Clerestory Windows allowing for Natural Light and views of scenic backyard. Kitchen offers Appliances (all convey), Pantry and Updates (Faucet, Garbage Disposal, Hardware, Lighting, Sink). Breakfast Nook offers Bay Window and Sliding Glass Doors to Backyard/Patio. Utility Room offers Appliances (W/D Convey), Access to Garage, Cabinets, and Sink. Upper Level of home offers 3 Bedrooms, 2 Full Baths, Linen Closet, and Loft. Primary Bedroom offers Art Shelf, Fireplace, and Private Bath (Dual Sinks, Linen Closet, Jet Tub, Shower, Walk-In Closet, Water Closet). Loft may function to fit your needs (possible Art Studio, Home Office, Library/Reading Nook, Sitting Room, etc). Lower Lever of home offers Full Semi Finished Basement with Closets, Rec Room, and Storage Spaces (Dehumidifier Conveys). Other Updates include: Carpeting 2021 (2 Bedrooms, Hallway) and Ceramic Flooring 2017. Outside offers Covered Front Porch, Back Patio, and Backyard lined by Mature Trees. Natures Lovers will enjoy backyard and location (Birds, Deer, and Rabbits visit). Seller recently had lawn treated (aerated and planted sod). Premium Lot Features: Bay Unit w/ Breakfast Nook, Loft w/ Railing, Mature Trees, Vaulted Primary Bed, Jet Tub in Primary Bath. Seller offering 1 Year Advantage Home Warranty. Located near Kensington Park, Pond, and Walking Path. Easy access to Kroger, OH State Route 55, OH State Route 718, I-70, I-75, Dayton International Airport. Call today for a private showing; new home for the holidays!

    Zillow last checked:

    Listing updated:

    Listed by:

    Noel C Morris (866)212-4991,

    eXp Realty

    Bought with:

    Jackie L Halderman, 0000324092

    Sibcy Cline Inc.

    Source: DABR MLS,MLS#: 896349MLS LogoOriginating MLS: Dayton Area Board of REALTORS

    Facts & features

    Interior

    Bedrooms & bathrooms
    • Bedrooms: 3
    • Bathrooms: 3
    • Full bathrooms: 2
    • 1/2 bathrooms: 1
    • Main level bathrooms: 1
    Primary bedroom
    • Level: Second
    • Dimensions: 20 x 12
    Bedroom
    • Level: Second
    • Dimensions: 13 x 12
    Bedroom
    • Level: Second
    • Dimensions: 11 x 11
    Breakfast room nook
    • Level: Main
    • Dimensions: 13 x 8
    Dining room
    • Level: Main
    • Dimensions: 13 x 11
    Entry foyer
    • Level: Main
    • Dimensions: 9 x 6
    Great room
    • Level: Main
    • Dimensions: 18 x 15
    Kitchen
    • Level: Main
    • Dimensions: 13 x 10
    Loft
    • Level: Second
    • Dimensions: 15 x 12
    Recreation
    • Level: Lower
    • Dimensions: 27 x 24
    Utility room
    • Level: Main
    • Dimensions: 10 x 6
    Heating
    • Forced Air, Natural Gas
    Cooling
    • Central Air
    Appliances
    • Included: Dryer, Dishwasher, Disposal, Microwave, Range, Refrigerator, Washer, Gas Water Heater
    Features
    • Ceiling Fan(s), Cathedral Ceiling(s), High Speed Internet, Kitchen/Family Room Combo, Laminate Counters, Pantry, Vaulted Ceiling(s), Walk-In Closet(s)
    • Windows: Double Hung, Double Pane Windows
    • Basement: Full,Finished,Partially Finished
    • Has fireplace: Yes
    • Fireplace features: Gas, Glass Doors
    Interior area
    • Total structure area: 2,118
    • Total interior livable area: 2,118 sqft

    Property

    Parking
    • Total spaces: 2
    • Parking features: Attached, Garage, Two Car Garage, Garage Door Opener
    • Attached garage spaces: 2
    Features
    • Levels: Two
    • Stories: 2
    • Patio & porch: Patio, Porch
    • Exterior features: Porch, Patio
    Lot
    • Size: 0.26 Acres
    Details
    • Parcel number: D08103148
    • Zoning: Residential
    • Zoning description: Residential
    • Other equipment: Dehumidifier

    Construction

    Type & style
    • Home type: SingleFamily
    • Property subtype: Single Family Residence
    Materials
    • Frame, Vinyl Siding, Wood Siding
    Condition
    • Year built: 1999
    Details
    • Warranty included: Yes

    Utilities & green energy

    • Water: Public
    • Utilities for property: Natural Gas Available, Sewer Available, Water Available, Cable Available

    Community & HOA

    Community
    • Security: Smoke Detector(s)
    • Subdivision: Kensington Sub #3
    HOA
    • Has HOA: Yes
    • Services included: Playground
    • HOA fee: $100 annually
    Location
    • Region: Troy

    Financial & listing details

    • Price per square foot: $151/sqft
    • Tax assessed value: $324,000
    • Annual tax amount: $3,905
    • Date on market: 11/30/2023
    • Listing terms: Conventional,FHA,Other,VA Loan

    Price history

    DateEventPrice
    1/5/2024Sold$320,000$151/sqft
    Source: DABR MLS #896349 Report a problem
    12/2/2023Pending sale$320,000$151/sqft
    Source: DABR MLS #896349 Report a problem
    11/30/2023Listed for sale$320,000+71.1%$151/sqft
    Source: DABR MLS #896349 Report a problem
    6/14/1999Sold$186,977$88/sqft
    Source: Public Record Report a problem

    Public tax history

    YearProperty taxesTax assessment
    2025$3,905 +6.4%$113,400 +19.1%
    2024$3,669 +15.5%$95,210
    2023$3,176 +16.9%$95,210
    2022$2,717 +27.4%$95,210 +30%
    2021$2,133 -0.2%$73,220
    2020$2,136 -0.9%$73,220
    2019$2,156 +6.3%$73,220 +9.1%
    2018$2,028 -1%$67,100
    2017$2,048 +1.5%$67,100
    2016$2,017 +4.7%$67,100 +8%
    2015$1,926 $62,130
    2014$1,926 -0.6%$62,130
    2013$1,938 -5.8%$62,130 -7.9%
    2012$2,058 -0.1%$67,480
    2011$2,060 -10.6%$67,480
    2010$2,306 +1.6%$67,480
    2009$2,270 +3.1%$67,480
    2008$2,202 -53%$67,480
    2007$4,689 +4.4%--
    2006$4,489 -0.4%--
    2005$4,508 +0%--
    2004$4,507 +7.8%--
    2003$4,180 +0.8%--
    2002$4,147 +0.9%--
    2001$4,109 +7.1%--
    2000$3,838 --
    Find assessor info on the county website

    Neighborhood: 45373

    Nearby schools

    GreatSchools rating
    Schools provided by the listing agent
    • District: Troy

    Source: DABR MLS. This data may not be complete. We recommend contacting the local school district to confirm school assignments for this home.

    Get a cash offer in 3 minutes
    Find out how much your home could sell for in as little as 3 minutes with a no-obligation cash offer.
    Estimated market value
    $381,700
    Get a cash offer in 3 minutes
    Find out how much your home could sell for in as little as 3 minutes with a no-obligation cash offer.
    Estimated market value
    $381,700