Skip main navigation
Closed
  • $390,000

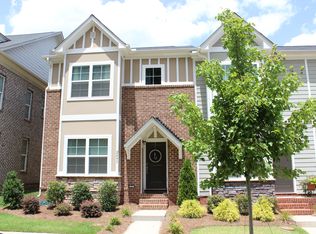
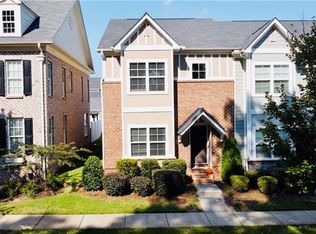
    2493 Shanklin Ln S, Denver, NC 28037

    3beds
    1,800sqft
    Townhouse
    Built in 2014
    0.07 Acres Lot
    $390,000 Zestimate®
    $217/sqft
    $2,119 Estimated rent

    Home value

    $390,000

    $371,000 - $410,000

    $2,119/mo

    Zestimate® history
    Loading
    Loading...

    Owner options

    List your home for rent

    $2,119/mo

    Rent Zestimate®

    Find your next renter with Zillow Rental Manager. Plus, with online applications, you can quickly screen prospective tenants – for free.

    Learn more

    $2,119/mo

    Rent Zestimate®

    Refinance and save

    $2,417/mo

    Est. payment

    Refinancing to a lower rate could help reduce your monthly payments and save thousands over the life of the loan.

    See today's rates

    $2,417/mo

    Est. payment

    Explore your selling options

    Work with a Zillow partner agent

    Leverage their expertise and Zillow's premium Showcase listings to get your home seen by more buyers.

    Get started

    List with your own agent

    Get your home in front of millions of buyers by listing it on Zillow.

    Learn how to do it

    Sell it yourself

    Take full control of how buyers see your home on Zillow by listing For Sale by Owner (FSBO).

    List your home

    What's special

    Beautifully updated end-unit townhome offering 3 bedrooms, 3.5 baths, and rare dual-primary flexibility—choose your primary suite upstairs or on the main level. Being an end unit, this home is filled with exceptional natural light, creating an airy, uplifting, and beautifully open feel throughout. The kitchen features granite countertops, an island, abundant cabinetry including glass-front accents, and stainless steel appliances. Plantation shutters on the main level and LVP flooring throughout add both style and durability. The great room is warm and inviting with an open-concept living area off the kitchen. Upstairs, you’ll find the laundry room and two spacious bedrooms—each with its own full bathroom. One of these bedrooms can serve as a second primary suite. A convenient half bath is located on the main level for guests. Outside, the fenced backyard oasis is a standout feature—complete with a patio, landscape lighting, privacy fencing, and a gate that leads to the common area. It’s the perfect tucked-away retreat. The detached 2-car garage sits at the rear of the home for easy access. Residents enjoy sidewalks, streetlights, and the option to purchase membership to the Westport Tennis & Swim Club, offering clay tennis courts, pickleball, a clubhouse with social events, outdoor pool, fitness center, and more. You’re also just steps from Westport Golf Course and minutes to Lake Norman, shopping, dining, and an easy commute to Charlotte via Highway 16. A bright, airy end-unit with privacy, upgrades, and an unbeatable location—this townhome truly has it all.

    Zillow last checked:

    Listing updated:

    Listed by:

    Pilar Carroll 704-966-9508,

    Lake Norman Realty, Inc.

    Bought with:

    Pilar Carroll

    Lake Norman Realty, Inc.

    Source: Canopy MLS as distributed by MLS GRID,MLS#: 4367012MLS Logo

    Facts & features

    Interior

    Bedrooms & bathrooms
    • Bedrooms: 3
    • Bathrooms: 4
    • Full bathrooms: 3
    • 1/2 bathrooms: 1
    • Main level bedrooms: 1
    Primary bedroom
    • Level: Main
    Bedroom s
    • Level: Upper
    Bedroom s
    • Level: Upper
    Bathroom full
    • Level: Main
    Bathroom half
    • Level: Main
    Bathroom full
    • Level: Upper
    Bathroom full
    • Level: Upper
    Dining area
    • Level: Main
    Family room
    • Level: Main
    Flex space
    • Level: Upper
    Kitchen
    • Level: Main
    Laundry
    • Level: Upper
    Heating
    • Electric, Heat Pump
    Cooling
    • Ceiling Fan(s), Central Air, Heat Pump
    Appliances
    • Included: Dishwasher, Disposal, Dryer, Electric Range, Electric Water Heater, Microwave, Refrigerator with Ice Maker, Washer
    • Laundry: Laundry Room
    Features
    • Kitchen Island, Open Floorplan, Pantry, Storage, Walk-In Closet(s)
    • Flooring: Vinyl
    • Doors: French Doors, Storm Door(s)
    • Windows: Insulated Windows, Window Treatments
    • Has basement: No
    • Attic: Pull Down Stairs
    Interior area
    • Total structure area: 1,800
    • Total interior livable area: 1,800 sqft
    • Finished area above ground: 1,800
    • Finished area below ground: 0

    Property

    Parking
    • Total spaces: 3
    • Parking features: Driveway, Detached Garage, Garage Door Opener, Garage Faces Rear, On Street, Garage on Main Level
    • Garage spaces: 2
    • Uncovered spaces: 1
    Features
    • Levels: Two
    • Stories: 2
    • Entry location: Main
    • Patio & porch: Patio
    • Pool features: Community
    • Fencing: Back Yard,Privacy
    Lot
    • Size: 0.07 Acres
    • Features: End Unit, Level
    Details
    • Parcel number: 88143
    • Zoning: PD-MU
    • Special conditions: Standard

    Construction

    Type & style
    • Home type: Townhouse
    • Property subtype: Townhouse
    Materials
    • Brick Partial, Fiber Cement
    • Foundation: Slab
    Condition
    • New construction: No
    • Year built: 2014

    Utilities & green energy

    • Sewer: County Sewer
    • Water: County Water

    Community & HOA

    Community
    • Features: Clubhouse, Fitness Center, Golf, Sidewalks, Street Lights, Tennis Court(s), Other
    • Security: Carbon Monoxide Detector(s), Security System
    • Subdivision: Westport Lakeside
    HOA
    • Has HOA: Yes
    • HOA fee: $129 monthly
    • HOA name: Redrock Management
    Location
    • Region: Denver

    Financial & listing details

    • Price per square foot: $217/sqft
    • Tax assessed value: $351,309
    • Date on market: 4/11/2026
    • Cumulative days on market: 10 days
    • Road surface type: Concrete, Paved

    Price history

    DateEventPrice
    6/1/2026Sold$390,000-1.3%$217/sqft
    Source: Canopy MLS as distributed by MLS GRID #4367012 Report a problem
    4/11/2026Listed for sale$395,000+66%$219/sqft
    Source: Canopy MLS as distributed by MLS GRID #4367012 Report a problem
    1/2/2018Sold$238,000$132/sqft
    Source: Canopy MLS as distributed by MLS GRID #3312490 Report a problem

    Public tax history

    Tax history is unavailable.

    Neighborhood: 28037

    Nearby schools

    GreatSchools rating
    Schools provided by the listing agent
    • Elementary: St. James
    • Middle: North Lincoln
    • High: North Lincoln

    Source: Canopy MLS as distributed by MLS GRID. This data may not be complete. We recommend contacting the local school district to confirm school assignments for this home.

    Get a cash offer in 3 minutes
    Find out how much your home could sell for in as little as 3 minutes with a no-obligation cash offer.
    Estimated market value
    $390,000
    Get a cash offer in 3 minutes
    Find out how much your home could sell for in as little as 3 minutes with a no-obligation cash offer.
    Estimated market value
    $390,000