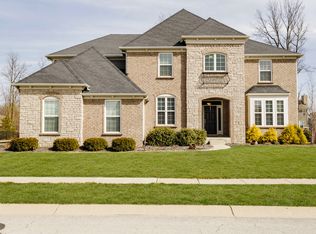
Stately Brookhaven home shows like a model! Featuring 4 spacious bedrooms, 3 full and 2 half bathrooms plus a finished daylight lower level and 3 car side-load garage, this home truly has it all! You'll love the beautiful wood flooring on the main level which features a den / office with glass french doors and dining room / flex space (currently used as a playroom). The open and inviting family room leads to the light-filled eat-in kitchen boasting stainless steel appliances, gas cooktop, double ovens, white cabinets, quartz countertops, large island and pantry area. Dropzone area with cubbies helps keep track of everyone's gear. Expansive primary bedroom with double tray ceiling, custom walk-in closet and sitting area leads to en suite bath featuring separate vanities, glass door walk-in shower and garden tub. Two additional bedrooms feature Jack n Jill bathroom, plus fourth bedroom is en suite. Convenient upstairs laundry room with countertop for folding, utility sink and drying rack. Extra space for entertaining and storage can be found in the basement with walk up bar featuring a sink, beverage fridge area and 1/2 bathroom which is plumbed for a shower. Amazing backyard with room to play, covered porch area and paver patio with fire pit overlooking a mature tree-line. Neighborhood amenities include swimming pool, basketball court and playground. Minutes to award-winning Zionsville schools, Holliday Farms and more!
Sold
$882,700
2493 Still Creek Dr, Zionsville, IN 46077
4beds
5,038sqft
Residential, Single Family Residence
Built in 2016
0.36 Acres Lot
$903,100 Zestimate®
$175/sqft
$5,590 Estimated rent
Home value
$903,100
$822,000 - $993,000
$5,590/mo
Zestimate® history
Owner options
List your home for rent
$5,590/mo
Rent Zestimate®
Find your next renter with Zillow Rental Manager. Plus, with online applications, you can quickly screen prospective tenants – for free.
$5,590/mo
Rent Zestimate®
Refinance and save
$5,886/mo
Est. payment
Refinancing to a lower rate could help reduce your monthly payments and save thousands over the life of the loan.
$5,886/mo
Est. payment
Explore your selling options
Work with a Zillow partner agent
Leverage their expertise and Zillow's premium Showcase listings to get your home seen by more buyers.
Get startedList with your own agent
Get your home in front of millions of buyers by listing it on Zillow.
Learn how to do itSell it yourself
Take full control of how buyers see your home on Zillow by listing For Sale by Owner (FSBO).
List your homeWhat's special
Expansive primary bedroomCovered porch areaQuartz countertopsJack n jill bathroomSitting areaEn suite bathMature tree-line
Zillow last checked:
Listing updated:
Listed by:
Mike Scheetz 317-587-8600,
CENTURY 21 Scheetz,
Melanie Scheetz 317-517-0351,
CENTURY 21 Scheetz
Bought with:
Mike Deck
Berkshire Hathaway Home
Joel Vanags
Berkshire Hathaway Home
Source: MIBOR as distributed by MLS GRID,MLS#: 22056024
Facts & features
Interior
Bedrooms & bathrooms
- Bedrooms: 4
- Bathrooms: 5
- Full bathrooms: 3
- 1/2 bathrooms: 2
- Main level bathrooms: 1
Primary bedroom
- Level: Upper
- Area: 255 Square Feet
- Dimensions: 17x15
Bedroom 2
- Level: Upper
- Area: 180 Square Feet
- Dimensions: 15X12
Bedroom 3
- Level: Upper
- Area: 169 Square Feet
- Dimensions: 13X13
Bedroom 4
- Level: Upper
- Area: 156 Square Feet
- Dimensions: 13X12
Bonus room
- Level: Basement
- Area: 420 Square Feet
- Dimensions: 21X20
Bonus room
- Level: Basement
- Area: 420 Square Feet
- Dimensions: 21X20
Breakfast room
- Level: Main
- Area: 126 Square Feet
- Dimensions: 14X9
Dining room
- Level: Main
- Area: 168 Square Feet
- Dimensions: 14X12
Great room
- Level: Main
- Area: 378 Square Feet
- Dimensions: 21X18
Kitchen
- Level: Main
- Area: 224 Square Feet
- Dimensions: 16X14
Laundry
- Features: Tile-Ceramic
- Level: Upper
- Area: 80 Square Feet
- Dimensions: 10X8
Office
- Level: Main
- Area: 154 Square Feet
- Dimensions: 14X11
Sitting room
- Level: Upper
- Area: 50 Square Feet
- Dimensions: 10X5
Heating
- Forced Air, Natural Gas
Cooling
- Central Air
Appliances
- Included: Gas Cooktop, Dishwasher, Electric Water Heater, Disposal, Exhaust Fan, Microwave, Double Oven, Range Hood, Water Softener Owned
- Laundry: Laundry Room, Upper Level, Sink
Features
- Attic Access, Double Vanity, Breakfast Bar, High Ceilings, Tray Ceiling(s), Kitchen Island, Hardwood Floors, High Speed Internet, Eat-in Kitchen, Walk-In Closet(s), Wet Bar
- Flooring: Hardwood
- Basement: Ceiling - 9+ feet,Daylight,Egress Window(s),Finished
- Attic: Access Only
- Number of fireplaces: 1
- Fireplace features: Family Room, Gas Log
Interior area
- Total structure area: 5,038
- Total interior livable area: 5,038 sqft
- Finished area below ground: 1,634
Property
Parking
- Total spaces: 3
- Parking features: Attached, Concrete, Garage Door Opener, Garage Faces Side
- Attached garage spaces: 3
- Details: Garage Parking Other(Finished Garage, Garage Door Opener, Keyless Entry)
Features
- Levels: Two
- Stories: 2
- Patio & porch: Covered, Patio
- Exterior features: Lighting, Fire Pit, Sprinkler System
- Has view: Yes
- View description: Neighborhood, Trees/Woods
Lot
- Size: 0.36 Acres
- Features: Curbs, Sidewalks, Suburb, Mature Trees
Details
- Parcel number: 060813000018231034
- Special conditions: Sales Disclosure On File
- Horse amenities: None
Construction
Type & style
- Home type: SingleFamily
- Architectural style: Traditional
- Property subtype: Residential, Single Family Residence
Materials
- Brick, Cement Siding
- Foundation: Concrete Perimeter, Full
Condition
- New construction: No
- Year built: 2016
Details
- Builder name: Drees Homes
Utilities & green energy
- Electric: 200+ Amp Service
- Water: Public
- Utilities for property: Electricity Connected, Sewer Connected, Water Connected
Community & HOA
Community
- Security: Security System, Security System Owned, Smoke Detector(s)
- Subdivision: Brookhaven
HOA
- Has HOA: Yes
- Amenities included: Basketball Court, Clubhouse, Game Court Exterior, Insurance, Management, Park, Playground, Pond Seasonal, Pool, Snow Removal
- Services included: Association Home Owners, Clubhouse, Entrance Common, Insurance, Maintenance, Nature Area, ParkPlayground, Management, Snow Removal
- HOA fee: $528 semi-annually
- HOA phone: 317-558-5396
Location
- Region: Zionsville
Financial & listing details
- Price per square foot: $175/sqft
- Tax assessed value: $750,000
- Annual tax amount: $8,600
- Date on market: 8/19/2025
- Cumulative days on market: 3 days
- Electric utility on property: Yes
Price history
| Date | Event | Price |
|---|---|---|
| 10/10/2025 | Sold | $882,700-0.3%$175/sqft |
Source:  MIBOR as distributed by MLS GRID #22056024 Report a problem MIBOR as distributed by MLS GRID #22056024 Report a problem | ||
| 8/23/2025 | Pending sale | $885,000$176/sqft |
Source: MIBOR as distributed by MLS GRID #22056024 Report a problem | ||
| 8/19/2025 | Listed for sale | $885,000$176/sqft |
Source: MIBOR as distributed by MLS GRID #22056024 Report a problem | ||
Public tax history
| Year | Property taxes | Tax assessment |
|---|---|---|
| 2025 | $8,501 +6.6% | $750,000 +4.5% |
| 2024 | $7,972 +4.8% | $717,700 +4.5% |
| 2023 | $7,608 +9.8% | $687,100 +6.8% |
| 2022 | $6,929 +4.9% | $643,400 +14.4% |
| 2021 | $6,604 +5.7% | $562,600 +0.6% |
| 2020 | $6,250 | $559,500 +2% |
| 2019 | -- | $548,600 +2.2% |
| 2018 | $5,925 +44518.5% | $537,000 +0.8% |
| 2017 | $13 +0.6% | $532,500 +75971.4% |
| 2016 | $13 | $700 |
Find assessor info on the county website
Neighborhood: 46077
Nearby homes
- $1,013,5005 bd5 ba5.8k sqft2489 Still Creek Dr, Zionsville, IN 46077Off Market
- $1,003,9005 bd5 ba5.9k sqft2497 Still Creek Dr, Zionsville, IN 46077Off Market
- $1,063,9005 bd6 ba6.1k sqft2492 Still Creek Dr, Zionsville, IN 46077Off Market
- $968,0004 bd4 ba3.7k sqft2486 Still Creek Dr, Zionsville, IN 46077Off Market
- $895,0005 bd5 ba5.9k sqft2485 Still Creek Dr, Zionsville, IN 46077Sold
- $575,0004 bd3 ba4.2k sqft2510 Fawn Bluff Ct, Zionsville, IN 46077Sold
- $1,054,4005 bd4 ba3.6k sqft2496 Still Creek Dr, Zionsville, IN 46077Off Market
- $769,3004 bd3 ba2.9k sqft2512 Fawn Bluff Ct, Zionsville, IN 46077Off Market
Nearby schools
GreatSchools rating
- 9/10Union Elementary SchoolGrades: PK-4Distance: 0.4 mi
- 9/10Zionsville Middle SchoolGrades: 5-8Distance: 3.6 mi
- 9/10Zionsville Community High SchoolGrades: 9-12Distance: 3.3 mi
Schools provided by the listing agent
- Elementary: Union Elementary School
- Middle: Zionsville Middle School
- High: Zionsville Community High School
Source: MIBOR as distributed by MLS GRID. This data may not be complete. We recommend contacting the local school district to confirm school assignments for this home.
Get a cash offer in 3 minutes
Find out how much your home could sell for in as little as 3 minutes with a no-obligation cash offer.
Estimated market value
$903,100
Get a cash offer in 3 minutes
Find out how much your home could sell for in as little as 3 minutes with a no-obligation cash offer.
Estimated market value
$903,100
- Indiana
- Boone County
- Zionsville
- 46077
- 2493 Still Creek Dr
