Skip main navigation
Off market
  • $332,000

    2493 Swan Ln, Las Vegas, NV 89121

    2beds
    1,414sqft
    Single Family Residence
    Built in ----
    -- sqft lot
    $332,000 Zestimate®
    $235/sqft
    $1,673 Estimated rent

    Home value

    $332,000

    $315,000 - $349,000

    $1,673/mo

    Zestimate® history
    Loading
    Loading...

    Owner options

    List your home for rent

    $1,673/mo

    Rent Zestimate®

    Find your next renter with Zillow Rental Manager. Plus, with online applications, you can quickly screen prospective tenants – for free.

    Learn more

    $1,673/mo

    Rent Zestimate®

    Refinance and save

    $1,927/mo

    Est. payment

    Refinancing to a lower rate could help reduce your monthly payments and save thousands over the life of the loan.

    See today's rates

    $1,927/mo

    Est. payment

    Explore your selling options

    Work with a Zillow partner agent

    Leverage their expertise and Zillow's premium Showcase listings to get your home seen by more buyers.

    Get started

    List with your own agent

    Get your home in front of millions of buyers by listing it on Zillow.

    Learn how to do it

    Sell it yourself

    Take full control of how buyers see your home on Zillow by listing For Sale by Owner (FSBO).

    List your home

    What's special

    Modern upgradesModern chandelierSleek stainless steel appliancesTraditional styleLarge storage spaceFinished two-car garagePreinstalled tv mounts

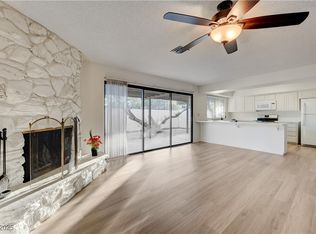
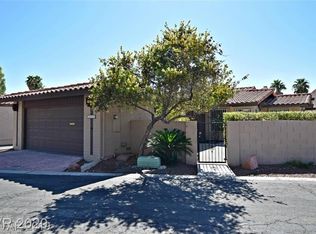
    Welcome to your new home in a quiet, tucked-away community that feels like a private oasis in the city. Build in 1978 you'll be surrounded by mature landscaping, this 2-bedroom, 2-bathroom home (1,414 sqft) offers a seamless blend of traditional style, modern upgrades, and energy efficiency. With friendly neighbors, a supportive HOA, and clean communal amenities including a pool, clubhouse, and mixed tennis/pickleball court you'll find everything you need for a relaxed and connected lifestyle. -- Inside the Home -- **Kitchen: Recently updated with all sleek stainless steel appliances, granite countertops, and tile flooring. The kitchen features the original wood cabinets keeping the original character of the house and large storage space for bigger appliances. **Dining Room: Features a modern chandelier for over the table with a dimmable switch to create the right ambiance for your night. The dining room has a convenient pass through directly into the kitchen for serving, and making clean-up a breeze. With a sliding glass door to the side patio, you'll notice all of the natural light you get into the space, as well as quick access for serving from the grill direct to the table. **Living Room: Bask in the warmth of a cozy real-log fireplace beneath soft LED lighting and the ceiling mounted fan. With preinstalled TV mounts and in-wall hidden cable runs you'll have a clutter-free entertainment setup with no effort. **Primary Suite: This bedroom is large! You'll comfortably be able to fit a king bed and all of your furniture into this room with space to spare. The bedroom features stunning statement wallpaper that adds a unique touch, and also has a preinstalled TV mount and in-wall cabling for a clean appearance. The large walk in closet also features integrated above shelf shoe racks, and additional cabinets for all off your storage needs. In the attached primary bathroom you'll discover a large soaking tub and lots of storage behind the vanity. **Second Bedroom: The second bedroom also features a large walk-in closet, fresh paint, LED ceiling lighting and a ceiling fan for comfort. Every room has been freshly painted, features energy-efficient LED lights, and includes ceiling fans for added comfort. Upgraded high-efficiency doors and a new AC & heat pump ensure year-round climate control at reduced costs. --Outdoor Features-- The exterior of the home shines with a fresh coat of paint and beautifully curated lighting that illuminates pathways, plants, and the home itself in a soft glow each night. The fully landscaped yard features mature trees for privacy, blooming lavender that attracts hummingbirds in the spring and summer, and jasmine and clematis vines for a stunning seasonal spectacle. The backyard includes: - A cozy patio perfect for entertaining, with string lighting and pre-installed 120v power for a hot tub. - A drip irrigation system to effortlessly maintain the yard. - A turf grass area in the front, perfect for your furry friends. --Additional Features-- Convenience: All window coverings, appliances (including washer and dryer), and a Nest thermostat are included for seamless move-in. Security: A smart coach light with a built-in security camera adds extra peace of mind, while a separate doorbell outside the gate ensures vendors never need to step onto your property. Garage: The finished two-car garage includes a brand-new Genie smart opener with remote access and Amazon Key compatibility, as well as extra storage in the rafters and along the sides. Schedule your tour today to experience the perfect blend of quiet, comfort, and convenience! Minimum lease duration is 1 year. First and last month's rent due at signing. Tenant is responsible for all utilities: Electricity, Water, and Trash services.The owner will cover all HOA dues to the association. The house is non-smoking. 2 Parking permits for on-street parking are included in the lease, as is 1 guest pass to be used only for overnight (not long term) parking. Tenant is responsible for maintaining the yard, including ensuring watering systems are maintained and pruning as necessary. Tenant will be responsible for replacement of trees in the event a tree is lost due to lack of care. Tenant is required to follow all rules of the community as set by the HOA and will be responsible for payment of any fines for infraction.

    This property is off market, which means it's not currently listed for sale or rent on Zillow. This may be different from what's available on other websites or public sources.

    Zillow last checked:

    Listing updated:

    Source: Zillow Rentals

    Facts & features

    Interior

    Bedrooms & bathrooms
    • Bedrooms: 2
    • Bathrooms: 2
    • Full bathrooms: 2
    Rooms
    • Room types: []
    Heating
    • Forced Air, Heat Pump
    Cooling
    • Central Air
    Appliances
    • Included: Dishwasher, Dryer, Freezer, Microwave, Refrigerator, Washer
    • Laundry: In Unit
    Features
    • Walk In Closet
    • Flooring: Carpet, Hardwood, Tile
    Interior area
    • Total interior livable area: 1,414 sqft

    Property

    Parking
    • Parking features: Attached
    • Has attached garage: Yes
    • Details: Contact manager
    Features
    • Exterior features: Electricity not included in rent, Garbage not included in rent, Heating system: Forced Air, No Utilities included in rent, Walk In Closet, Water not included in rent
    Details
    • Parcel number: 16224113073

    Construction

    Type & style
    • Home type: SingleFamily
    • Property subtype: Single Family Residence

    Community & HOA

    Community
    • Deposit fee: $2,000
    • Pet fee: $50 monthly
    • Pet deposit fee: $200
    Location
    • Region: Las Vegas

    Financial & listing details

    • Price per square foot: $235/sqft
    • Tax assessed value: $168,854
    • Annual tax amount: $1,083
    • Date on market: 1/5/2025
    • Date available: 01/04/2025
    • Lease term: 1 Year

    Price history

    DateEventPrice
    4/21/2017Sold$165,000+1.2%$117/sqft
    Source: LVR #1877145 Report a problem
    3/17/2017Price change$163,000-3%$115/sqft
    Source: Urban Nest Realty #1877145 Report a problem
    3/11/2017Listed for sale$168,000+32.3%$119/sqft
    Source: Urban Nest Realty #1877145 Report a problem
    5/29/2013Sold$127,000-1.2%$90/sqft
    Source: LVR #1327169 Report a problem
    1/31/2013Listed for sale$128,500+64.7%$91/sqft
    Source: Vflyer Homes #1302015 Report a problem
    9/24/2012Sold$78,000-2.4%$55/sqft
    Source: LVR #1271176 Report a problem
    7/28/2012Price change$79,900-18.7%$57/sqft
    Source: Homepath #1271176 Report a problem
    7/26/2012Listed for sale--
    Source: Homepath #1271176 Report a problem
    6/28/2012Sold$98,225-23.9%$69/sqft
    Source: Public Record Report a problem
    2/7/2003Sold$129,000$91/sqft
    Source: Public Record Report a problem

    Public tax history

    YearProperty taxesTax assessment
    2026$1,083 +3%$59,099 -2.4%
    2025$1,051 +2.9%$60,540 -0.3%
    2024$1,021 +3%$60,736 +13%
    2023$991 +3%$53,732 +4.3%
    2022$962 +3.1%$51,527 +6.7%
    2021$934 +6.8%$48,290 +5.1%
    2020$875 +4.8%$45,962 +5.9%
    2019$835 +6.9%$43,405
    2018$781 $43,405 0%
    2017$781 $43,419 +11%
    2016$781 +3.4%$39,129 +18.1%
    2015$755 $33,128 +36%
    2014$755 $24,352
    2013-- $24,352 +2.4%
    2012-- $23,770 -22.1%
    2011-- $30,527 +3.2%
    2010-- $29,568 -40.2%
    2009-- $49,473
    2008-- $49,473 -18.4%
    2007-- $60,603 +7%
    2006-- $56,663 +43.8%
    2005-- $39,393 +15.3%
    2004-- $34,164 +6.8%
    2003-- $31,994 -0.6%
    2002-- $32,180 -0.7%
    2001-- $32,410
    Find assessor info on the county website

    Neighborhood: Paradise

    Nearby schools

    GreatSchools rating
    Get a cash offer in 3 minutes
    Find out how much your home could sell for in as little as 3 minutes with a no-obligation cash offer.
    Estimated market value
    $332,000
    Get a cash offer in 3 minutes
    Find out how much your home could sell for in as little as 3 minutes with a no-obligation cash offer.
    Estimated market value
    $332,000