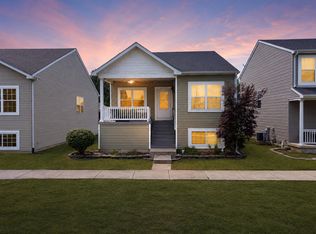
Move-in ready and updated top to bottom -- backing to Youche Country Club! This 2-bedroom, 2.5-bath ranch has been beautifully renovated and is truly like-new. Step inside to find brand-new laminate flooring throughout, fresh paint from top to bottom, and a cozy new electric fireplace that anchors the open-concept living space. The eat-in kitchen shines with all-new appliances, generous cabinet and counter space, and flows seamlessly into the spacious living room -- perfect for entertaining. The primary suite offers an attached bath and walk-in closet for the everyday comfort you've been looking for. The showstopper? A fully finished basement built for fun and relaxation, featuring a bar, dedicated play room, and a media setup ready for movie nights. Whether you're hosting game day or unwinding with a film, this lower level does it all. Enjoy your morning coffee or evening wind-down on the front porch backing to the 11th hole of Youche Country Club, with seasonal golf course views peeking through the trees in fall and winter. A 2-car attached garage adds everyday convenience, and the location can't be beat -- just minutes from the YMCA, Crown Point High School, the county fairgrounds, and vibrant downtown Crown Point. Nothing left to do but move in -- this is the one you've been waiting for!
Active
Price cut: $2.5K (8/28)
$327,500
2493 W 127th Ln, Crown Point, IN 46307
2beds
2,214sqft
Single Family Residence
Built in 2017
4,356 Square Feet Lot
$324,300 Zestimate®
$148/sqft
$32/mo HOA
What's special
Open-concept living spaceCozy new electric fireplaceBrand-new laminate flooring throughout
- 21 days
- 1,195
- 101
Likely to sell faster than
Zillow last checked:
Listing updated:
Listed by:
Renee Egnatz,
McColly Real Estate 219-322-5508
Source: NIRA as distributed by MLS GRID,MLS#: 843639
Facts & features
Interior
Bedrooms & bathrooms
- Bedrooms: 2
- Bathrooms: 3
- Full bathrooms: 2
- 1/2 bathrooms: 1
Rooms
- Room types: Bedroom 2, Primary Bedroom, Living Room, Laundry, Kitchen, Great Room
Primary bedroom
- Level: Main
- Area: 154
- Dimensions: 14.0 x 11.0
Bedroom 2
- Level: Main
- Area: 110
- Dimensions: 11.0 x 10.0
Great room
- Level: Basement
- Area: 1118
- Dimensions: 43.0 x 26.0
Kitchen
- Level: Main
- Area: 182
- Dimensions: 14.0 x 13.0
Laundry
- Level: Main
- Area: 42
- Dimensions: 7.0 x 6.0
Living room
- Level: Main
- Area: 300
- Dimensions: 20.0 x 15.0
Heating
- Forced Air, Natural Gas
Appliances
- Included: Dryer, Washer, Stainless Steel Appliance(s), Refrigerator, Microwave, Gas Water Heater, Dishwasher, Disposal
- Laundry: Laundry Room, Sink, Main Level
Features
- Ceiling Fan(s), Recessed Lighting, Open Floorplan, Eat-in Kitchen
- Basement: Bath/Stubbed,Storage Space,Sump Pump,Interior Entry,Full,Finished
- Number of fireplaces: 1
- Fireplace features: Electric, Living Room
Interior area
- Total structure area: 2,214
- Total interior livable area: 2,214 sqft
- Finished area above ground: 1,214
Property
Parking
- Total spaces: 2
- Parking features: Attached, Garage Faces Rear, Garage Door Opener
- Attached garage spaces: 2
Features
- Levels: One
- Pool features: None
- Has view: Yes
- View description: Golf Course, Trees/Woods, Neighborhood
Lot
- Size: 4,356 Square Feet
- Features: Landscaped
Details
- Parcel number: 451620181005000042
- Special conditions: None
Construction
Type & style
- Home type: SingleFamily
- Property subtype: Single Family Residence
Condition
- New construction: No
- Year built: 2017
Utilities & green energy
- Electric: 200+ Amp Service
- Sewer: Public Sewer
- Water: Public
- Utilities for property: Cable Connected, Water Connected, Sewer Connected, Natural Gas Connected, Electricity Connected
Community & HOA
Community
- Security: Carbon Monoxide Detector(s), Smoke Detector(s)
- Subdivision: Regency #1 Ph 2
HOA
- Has HOA: Yes
- Amenities included: None
- HOA fee: $95 quarterly
- HOA name: The Courtyards at Regency HOA
- HOA phone: 219-464-3536
Location
- Region: Crown Point
Financial & listing details
- Price per square foot: $148/sqft
- Tax assessed value: $279,100
- Annual tax amount: $2,765
- Date on market: 8/8/2026
- Listing agreement: Exclusive Right To Sell
- Listing terms: Cash,Conventional
Estimated market value
$324,300
$308,000 - $341,000
$2,341/mo
Price history
| Date | Event | Price |
|---|---|---|
| 8/28/2026 | Price change | $327,500-0.8%$148/sqft |
Source:  NIRA as distributed by MLS GRID #843639 Report a problem NIRA as distributed by MLS GRID #843639 Report a problem | ||
| 8/8/2026 | Listed for sale | $330,000+31.5%$149/sqft |
Source: NIRA as distributed by MLS GRID #843639 Report a problem | ||
| 6/7/2021 | Sold | $251,000+0.4%$113/sqft |
Source: NIRA as distributed by MLS GRID #492450 Report a problem | ||
| 5/5/2021 | Listed for sale | $249,900+46.7%$113/sqft |
Source: NIRA as distributed by MLS GRID #492450 Report a problem | ||
| 10/28/2016 | Sold | $170,390$77/sqft |
Source: NIRA as distributed by MLS GRID #402745 Report a problem | ||
Public tax history
| Year | Property taxes | Tax assessment |
|---|---|---|
| 2025 | $2,960 +6.3% | $279,100 +3.1% |
| 2024 | $2,786 +7% | $270,600 +6.9% |
| 2023 | $2,604 +7.7% | $253,200 +7.7% |
| 2022 | $2,418 +11.4% | $235,100 +7.5% |
| 2021 | $2,171 +6.1% | $218,700 +11.4% |
| 2020 | $2,047 -7.4% | $196,400 +5.9% |
| 2019 | $2,211 +0.7% | $185,500 +3.9% |
| 2018 | $2,195 | $178,500 +1.5% |
| 2017 | -- | $175,900 +8276.2% |
| 2016 | -- | $2,100 |
Find assessor info on the county website
Monthly payment
Est. payment
Payment breakdown
Explore the cost of this home by adjusting the details. Changes won't be saved.Climate risks
Neighborhood: 46307
Similar homes
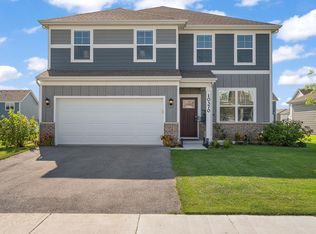
- $344,8994 bd3 ba2k sqft12769 Ellsworth St, Crown Point, IN 46307For Sale
 MLS ID #842508, Jodie Ridderhoff, Keller Williams Realty Group. NIRA as distributed by MLS GRID
 - $349,9002 bd3 ba1.6k sqft264 Nomo Pl, Crown Point, IN 46307For Sale
 MLS ID #840960, Shaun O'Neill, Realty Executives Premier. NIRA as distributed by MLS GRID
 - $414,9003 bd3 ba2.2k sqft10370 Blaine St, Crown Point, IN 46307For Sale
 MLS ID #844292, Christopher Mihajlovich, Haven Realty. NIRA as distributed by MLS GRID
 - $309,9003 bd3 ba1.8k sqft1835 E 110th Pl, Crown Point, IN 46307For Sale
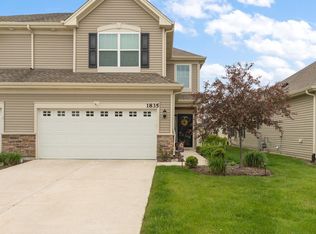 MLS ID #838407, Amy Blanton, Better Homes and Gardens Real. NIRA as distributed by MLS GRID
 - $348,9994 bd2 ba2.3k sqft3764 Kingsway Dr, Crown Point, IN 46307For SaleMLS ID #841450, Elisabeth Brannon, Listing Leaders. NIRA as distributed by MLS GRID
- $349,9003 bd2 ba1.9k sqft3695 Kingsway Dr, Crown Point, IN 46307For SaleMLS ID #843588, Alexander Nickla, Realty Executives Premier. NIRA as distributed by MLS GRID
- $439,9003 bd2 ba2.4k sqft360 E 123rd Pl, Crown Point, IN 46307For SaleMLS ID #843184, Tiffany Dowling, Keller Williams Preferred Real. NIRA as distributed by MLS GRID
- $379,8003 bd3 ba2k sqft12329 Tippecanoe Pl, Crown Point, IN 46307For SaleMLS ID #843416, Jessica Halliar, RE/MAX Executives. NIRA as distributed by MLS GRID
- $387,5003 bd2 ba1.9k sqft7677 W 105th Pl, Crown Pt, IN 46307For SaleMLS ID #839547, Lisa Grady, McColly Real Estate. NIRA as distributed by MLS GRID
- $324,9002 bd2 ba1.6k sqft13574 Freedom Way, Cedar Lake, IN 46303For SaleMLS ID #843879, Jessica Ivin, Better Homes and Gardens Real. NIRA as distributed by MLS GRID
- $389,9992 bd2 ba1.7k sqft7656 W 105th Pl, Crown Pt, IN 46307For SaleMLS ID #840593, Adrian Alvarez, Realty Executives Premier. NIRA as distributed by MLS GRID
- $362,8002 bd2 ba1.7k sqft13877 Nantucket Dr #2, Cedar Lake, IN 46303For SaleMLS ID #841662, Melissa Grah, Better Homes and Gardens Real. NIRA as distributed by MLS GRID
- $435,0003 bd3 ba2.2k sqft10407 Morse Pl, Crown Pt, IN 46307For SaleMLS ID #841277, Diane Schwader, Double Diamond Real Estate LLC. NIRA as distributed by MLS GRID
- $262,0003 bd2 ba1.5k sqft11400 Vermont St, Crown Point, IN 46307For SaleMLS ID #843244, Kristina Vega, Better Homes and Gardens Real. NIRA as distributed by MLS GRID
- $399,0004 bd4 ba2.2k sqft2341 Four Seasons Pkwy, Crown Point, IN 46307For SaleMLS ID #836705, David Klocek, @properties/Christie's Intl RE. NIRA as distributed by MLS GRID
- $280,0003 bd2 ba1.5k sqft919 E 117th Pl, Crown Point, IN 46307For SaleMLS ID #841758, Jeremy Barzycki, Better Homes and Gardens Real. NIRA as distributed by MLS GRID
- $391,9003 bd2 ba1.7k sqft9056 Grindel Pl, Cedar Lake, IN 46303For SaleMLS ID #844451, Nicole Luscombe, Banga Realty, LLC. NIRA as distributed by MLS GRID
- $439,9004 bd3 ba2.5k sqft7241 104th Pl, Crown Point, IN 46307For SaleMLS ID #843328, Holly Fisher, Bach Investment Group. NIRA as distributed by MLS GRID
- $409,9994 bd2 ba1.8k sqft5025 W 88th Ct, Crown Point, IN 46307For SaleMLS ID #842676, Gina Guarino, McColly Real Estate. NIRA as distributed by MLS GRID
