Skip main navigation
Closed
  • $400,000

    2493 Walnut Tree Ln, Buford, GA 30519

    5beds
    2,640sqft
    Single Family Residence, Residential
    Built in 2003
    6,098.4 Square Feet Lot
    $398,000 Zestimate®
    $152/sqft
    $2,583 Estimated rent

    Home value

    $398,000

    $366,000 - $434,000

    $2,583/mo

    Zestimate® history
    Loading
    Loading...

    Owner options

    List your home for rent

    $2,583/mo

    Rent Zestimate®

    Find your next renter with Zillow Rental Manager. Plus, with online applications, you can quickly screen prospective tenants – for free.

    Learn more

    $2,583/mo

    Rent Zestimate®

    Refinance and save

    $3,166/mo

    Est. payment

    Refinancing to a lower rate could help reduce your monthly payments and save thousands over the life of the loan.

    See today's rates

    $3,166/mo

    Est. payment

    Explore your selling options

    Work with a Zillow partner agent

    Leverage their expertise and Zillow's premium Showcase listings to get your home seen by more buyers.

    Get started

    List with your own agent

    Get your home in front of millions of buyers by listing it on Zillow.

    Learn how to do it

    Sell it yourself

    Take full control of how buyers see your home on Zillow by listing For Sale by Owner (FSBO).

    List your home

    What's special

    Two car garageBright and open layoutFull of natural lightPlenty of cabinet spaceTwo story foyerWalk in closetStainless appliances
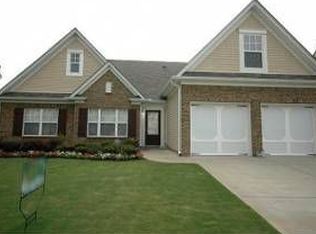
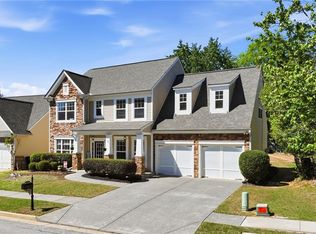
    Welcome home to 2493 Walnut Tree Lane in Buford. This spacious 5 bedroom, 2.5 bath home offers the perfect combination of comfort, convenience, and style in one of Gwinnett County’s most desirable areas. You’ll love the bright and open layout featuring a two story foyer, a large family room with fireplace, and a kitchen designed for gathering with friends and family. The kitchen includes plenty of cabinet space, stainless appliances, and a breakfast area overlooking the backyard. Upstairs, the oversized primary suite features a sitting area, walk in closet, and private bath with double vanities, soaking tub, and separate shower. This home offers four additional bedrooms and another full bath, providing plenty of room for family, guests, or a home office. Freshly painted interior, new main level flooring, brand new stainless steel appliances, new carpet on stairs and upper level, brand new front door and entry chandelier. Step outside to a fenced backyard with patio area perfect for outdoor dining, relaxing, or playtime. The home also includes a two car garage and a location that puts you just minutes from schools, shopping, dining, and I 85. Move in ready and full of natural light, this home offers plenty of space to spread out and enjoy everything Buford living has to offer.

    Zillow last checked:

    Listing updated:

    Listing Provided by:

    MARK SPAIN,

    Mark Spain Real Estate,

    Amanda Rolader,

    Mark Spain Real Estate

    Bought with:

    Jyron Eaton, 429497

    Prestige Real Estate Group

    Source: FMLS GA,MLS#: 7677924MLS Logo

    Facts & features

    Interior

    Bedrooms & bathrooms
    • Bedrooms: 5
    • Bathrooms: 3
    • Full bathrooms: 2
    • 1/2 bathrooms: 1
    • Main level bedrooms: 1
    Primary bedroom
    • Features: None
    • Level: None
    Bedroom
    • Features: None
    Primary bathroom
    • Features: Double Vanity, Separate Tub/Shower
    Dining room
    • Features: Separate Dining Room
    Kitchen
    • Features: Cabinets White, Eat-in Kitchen, Pantry
    Heating
    • Forced Air
    Cooling
    • Ceiling Fan(s), Central Air
    Appliances
    • Included: Dishwasher, Electric Oven, Range Hood
    • Laundry: Upper Level
    Features
    • Other
    • Flooring: Hardwood
    • Windows: None
    • Basement: None
    • Number of fireplaces: 1
    • Fireplace features: Living Room
    • Common walls with other units/homes: No Common Walls
    Interior area
    • Total structure area: 2,640
    • Total interior livable area: 2,640 sqft
    • Finished area above ground: 2,640

    Property

    Parking
    • Total spaces: 2
    • Parking features: Driveway, Garage, Garage Faces Front
    • Garage spaces: 2
    • Has uncovered spaces: Yes
    Accessibility
    • Accessibility features: None
    Features
    • Levels: Two
    • Stories: 2
    • Patio & porch: Front Porch, Patio
    • Exterior features: None, No Dock
    • Pool features: None
    • Spa features: None
    • Fencing: Fenced
    • Has view: Yes
    • View description: Other
    • Waterfront features: None
    • Body of water: None
    Lot
    • Size: 6,098 sqft
    • Dimensions: 62x95x56x95
    • Features: Back Yard
    Details
    • Additional structures: None
    • Parcel number: R7136 087
    • Other equipment: None
    • Horse amenities: None

    Construction

    Type & style
    • Home type: SingleFamily
    • Architectural style: Traditional
    • Property subtype: Single Family Residence, Residential
    Materials
    • Vinyl Siding
    • Foundation: Slab
    • Roof: Composition
    Condition
    • Resale
    • New construction: No
    • Year built: 2003

    Utilities & green energy

    • Electric: 220 Volts in Garage
    • Sewer: Public Sewer
    • Water: Public
    • Utilities for property: Electricity Available, Sewer Available
    Green energy
    • Energy efficient items: None
    • Energy generation: None

    Community & neighborhood

    Security
    • Security features: Smoke Detector(s)
    Community
    • Community features: Playground, Swim Team, Tennis Court(s)
    Location
    • Region: Buford
    • Subdivision: Mill Creek Plantation

    HOA & financial

    HOA
    • Has HOA: Yes
    • HOA fee: $700 annually
    • Services included: Swim, Tennis

    Other

    Other facts
    • Road surface type: Asphalt

    Price history

    DateEventPrice
    2/4/2026Sold$400,000$152/sqft
    Source: FMLS GA #7677924 Report a problem
    1/12/2026Pending sale$400,000$152/sqft
    Source: GAMLS #10639264 Report a problem
    12/17/2025Listed for sale$400,000+155.6%$152/sqft
    Source: GAMLS #10639264 Report a problem
    4/11/2016Sold$156,500-13.2%$59/sqft
    Source: Public Record Report a problem
    4/14/2004Sold$180,400$68/sqft
    Source: Public Record Report a problem

    Public tax history

    YearProperty taxesTax assessment
    2025$5,708 -0.9%$152,400
    2024$5,761 +13.2%$152,400 -3%
    2023$5,091 +13.7%$157,040
    2022$4,476 -1.3%$157,040 +34.2%
    2021$4,537 +32%$117,040 +36.1%
    2020$3,436 +3.8%$86,000
    2019$3,310 $86,000
    2018$3,310 +21.5%$86,000 +8.7%
    2016$2,724 -0.9%$79,120
    2015$2,749 $79,120 +13%
    2014$2,749 +13.9%$70,040 +8.2%
    2013$2,414 $64,720
    2012-- $64,720
    2011-- $64,720 -22.9%
    2010-- $83,920
    2009-- $83,920 +25%
    2007-- $67,120
    2006-- $67,120
    2005-- $67,120
    2004$1,090 $67,120

    Find assessor info on the county website

    Neighborhood: 30519

    Nearby schools

    GreatSchools rating
    Schools provided by the listing agent
    • Elementary: Freeman's Mill
    • Middle: Twin Rivers
    • High: Mountain View

    Source: FMLS GA. This data may not be complete. We recommend contacting the local school district to confirm school assignments for this home.

    Get a cash offer in 3 minutes
    Find out how much your home could sell for in as little as 3 minutes with a no-obligation cash offer.
    Estimated market value
    $398,000
    Get a cash offer in 3 minutes
    Find out how much your home could sell for in as little as 3 minutes with a no-obligation cash offer.
    Estimated market value
    $398,000