INSPECTIONS completed. Home WARRANTY provided. Seller SERIOUS TO CLOSE with you. Well maintained 2,080 sq.ft home; picturesque 1.66 acres; tranquil creek frontage; mature fruit & nut trees; room for hobbies, projects, etc; Master bedroom suite w/ walk-in closet & double vanity bathroom; 2-standard bedrooms; bonus rm w/ 1/2-bath and Murphy bed suit (guests, party hosting, etc.); 2-full baths; professionally installed ADA upgrades; 2025 new roof; 2026 fresh exterior/interior paint; durable Hardie siding; 2022 HVAC system; 2022 water heater & water softener; many windows providing natural light; 3 sunlight tunnels; vinyl plank flooring in main living areas; carpeted bedrooms; ceiling fans; spacious kitchen w/ generous storage, tiled countertops, walk-in pantry & large center island w/ breakfast bar; appliances convey; covered porch; attached 1-car garage (storage shelving, frig & freezer convey); laundry room (washer/dryer convey); irrigation sprinkler system; covered RV parking; generator hookup for well pump; detached 3-car garage/shop w/ storage cabinets/shelves & work surfaces & tool peg board; lighted attic storage; separate tool shed w/ shelving & peg-board storage; commercial-grade air compressor. 12 min from I-5 & 1 min off Hwy 99E. Lassen View Elementary School less than mile. Easy commuting distance to Chico & Redding. NOTE: Credit POSSIBLE for Tree Service for maintenance work (specified by certified arborist) on oak tree behind house. (INSPECTIONS: Pest/Septic/Well/Arborist)
For sale
Listed by: Preferred Agents Real Estate - • Donald Delaney • 530-713-3610
Price increase: $45.1K (11/6)
$475,000
24930 68th Ave, Los Molinos, CA 96055
4beds
2,080sqft
Manufactured Home
Built in 2006
1.66 Acres Lot
$473,900 Zestimate®
$228/sqft
$-- HOA
What's special
- 132 days
- 142
- 22
Zillow last checked:
Listing updated:
Listed by:
Donald Delaney DRE #01709634 530-713-3610,
Preferred Agents Real Estate -
Source: CRMLS,MLS#: SN26146077 Originating MLS: California Regional MLS
Facts & features
Interior
Bedrooms & bathrooms
- Bedrooms: 4
- Bathrooms: 2
- Full bathrooms: 2
- Main level bathrooms: 2
- Main level bedrooms: 4
Rooms
- Room types: Bonus Room, Bedroom, Kitchen, Laundry, Living Room, Other, Workshop
Bedroom
- Features: All Bedrooms Down
Bathroom
- Features: Bathtub, Jetted Tub, Separate Shower, Tile Counters, Tub Shower, Walk-In Shower
Kitchen
- Features: Kitchen Island, Tile Counters
Other
- Features: Walk-In Closet(s)
Heating
- Central
Cooling
- Central Air, Electric
Appliances
- Included: Dishwasher, Propane Cooktop, Propane Water Heater, Refrigerator, Range Hood
- Laundry: Electric Dryer Hookup, Laundry Room, Stacked
Features
- Ceiling Fan(s), Pantry, Tile Counters, All Bedrooms Down, Walk-In Closet(s), Workshop
- Flooring: Carpet, Vinyl
- Windows: Double Pane Windows
- Has fireplace: No
- Fireplace features: None
- Common walls with other units/homes: No Common Walls
Interior area
- Total interior livable area: 2,080 sqft
Property
Parking
- Total spaces: 4
- Parking features: Garage - Attached
- Attached garage spaces: 4
Features
- Levels: One
- Stories: 1
- Entry location: SOUTH
- Patio & porch: Covered, Porch
- Pool features: None
- Spa features: None
- Has view: Yes
- View description: Neighborhood, Orchard, Pasture, Water
- Has water view: Yes
- Water view: Water
- Waterfront features: Creek
Lot
- Size: 1.66 Acres
- Features: Irregular Lot, Sprinklers Manual, Sprinkler System, Trees
Details
- Additional structures: Outbuilding, Workshop
- Parcel number: 045290017000
- Special conditions: Standard
Construction
Type & style
- Home type: MobileManufactured
- Property subtype: Manufactured Home
Materials
- Roof: Composition
Condition
- Turnkey
- New construction: No
- Year built: 2006
Utilities & green energy
- Electric: Electricity - On Property, 220 Volts in Workshop
- Sewer: Septic Tank
- Water: Private, Well
- Utilities for property: Electricity Connected, Propane
Community & HOA
Community
- Features: Rural
Location
- Region: Los Molinos
Financial & listing details
- Price per square foot: $228/sqft
- Tax assessed value: $395,086
- Date on market: 7/6/2026
- Cumulative days on market: 132 days
- Listing terms: Cash,Cash to New Loan
- Road surface type: Paved
Estimated market value
$473,900
$450,000 - $498,000
Not available
Price history
| Date | Event | Price |
|---|---|---|
| 11/6/2026 | Price change | $475,000+10.5%$228/sqft |
Source: Tehama County AOR #20260852 Report a problem | ||
| 7/31/2026 | Listed for sale | $429,900$207/sqft |
Source: Tehama County AOR #20260852 Report a problem | ||
| 7/25/2026 | Contingent | $429,900$207/sqft |
Source: Tehama County AOR #20260852 Report a problem | ||
| 7/6/2026 | Listed for sale | $429,900+17.8%$207/sqft |
Source: Tehama County AOR #20260852 Report a problem | ||
| 8/25/2021 | Sold | $365,000$175/sqft |
Source: Public Record Report a problem | ||
| 7/16/2021 | Contingent | $365,000$175/sqft |
Source:  CRMLS #SN21155798 Report a problem | ||
| 7/16/2021 | Listed for sale | $365,000$175/sqft |
Source: Tehama County AOR #20210692 Report a problem | ||
Public tax history
| Year | Property taxes | Tax assessment |
|---|---|---|
| 2026 | -- | $395,086 +2% |
| 2025 | $2,187 +1% | $387,340 +2% |
| 2024 | $2,165 -1.2% | $379,746 +2% |
| 2023 | $2,192 +52% | $372,300 +2% |
| 2022 | $1,442 -45.4% | $365,000 +42.4% |
| 2021 | $2,640 +2.8% | $256,348 +1% |
| 2020 | $2,567 +0.4% | $253,721 +2% |
| 2019 | $2,556 +4.9% | $248,747 +2% |
| 2018 | $2,436 -0.8% | $243,870 +2% |
| 2017 | $2,457 +10.5% | $239,089 +3.6% |
| 2015 | $2,223 | $230,882 +2% |
| 2014 | $2,223 | $226,360 +0.5% |
| 2013 | -- | $225,338 +2% |
| 2012 | -- | $220,921 +2% |
| 2011 | -- | $216,590 +0.8% |
| 2010 | -- | $214,972 -0.2% |
| 2009 | -- | $215,483 +2% |
| 2008 | -- | $211,258 +12.9% |
| 2007 | -- | $187,117 +494.2% |
| 2006 | -- | $31,488 +2% |
| 2005 | -- | $30,871 +2% |
| 2004 | -- | $30,267 +1.9% |
| 2003 | -- | $29,713 +2% |
| 2002 | -- | $29,131 +2% |
| 2001 | -- | $28,560 |
Find assessor info on the county website
Monthly payment
Climate risks
Neighborhood: 96055
Similar homes
- $490,0003 bd3 ba1.8k sqft25351 Orange St, Los Molinos, CA 96055For Sale
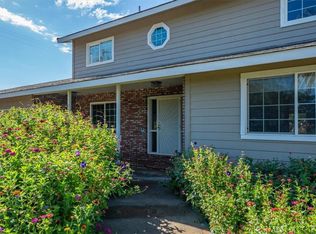 MLS ID #SN26210049, Megan Galantine, Re/Max American Dream Realty. CRMLS
- $410,0003 bd2 ba1.5k sqft8140 Sherwood Blvd, Los Molinos, CA 96055For Sale
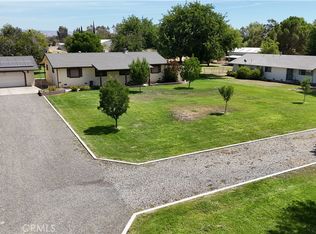 MLS ID #SN25144973, Donald Delaney, Preferred Agents Real Estate -. CRMLS
- $430,0003 bd2 ba1.5k sqft8220 Marek Rd, Los Molinos, CA 96055For Sale
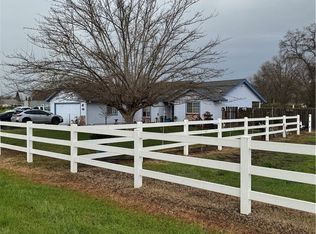 MLS ID #SN26187515, Maria Haro, People's Choice Brokers. CRMLS
- $435,0003 bd2 ba1.4k sqft23105 Kilkenny Ln, Red Bluff, CA 96080For Sale
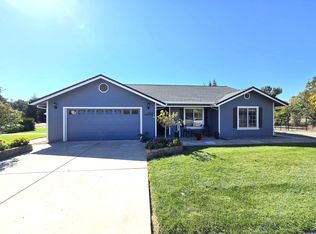 MLS ID #26-6726, Luke Edmondson. SMLS
Local buyer's agents are ready to help
